Historic Charm. Modern Updates. An Incredible Transformation! Welcome to 209 N Oak St, where timeless character meets an extensive renovation in the heart of Whitewater! From the inviting covered front porch and mature shade trees to the beautifully refreshed interior, this two-story home offers the perfect blend of classic charm and modern comfort. Step inside to discover bright, welcoming living spaces filled with natural light, beautiful new flooring, fresh neutral finishes, and updated lighting throughout. The stunning kitchen features rich wood cabinetry, gorgeous quartz countertops, updated fixtures, and a functional layout that combines warmth with modern style. Spacious rooms, charming architectural details, and a beautiful bay window add character you simply don't find in every home. But the transformation goes far beyond what meets the eye! Extensive improvements include a new roof, siding, house wrap, windows, plumbing and sewer lines, electrical panel and components, water heater, and HVAC updates. Significant foundation improvements have also been completed, including structural reinforcement, along with a sump pump and cellar improvements. Outside, enjoy relaxing mornings on the expansive covered front porch or entertaining on the new backyard deck overlooking a spacious, tree-shaded yard. A detached two-car garage provides additional parking and storage. With so many major improvements already completed, this home offers the character of an established property with the appeal of extensive modern updates. Experience small town living in Whitewater and discover everything this beautifully transformed property has to offer. Schedule your private showing today!
Active
$280,000
209 N Oak St, Whitewater, KS 67154
4beds
2,137sqft
Single Family Onsite Built
Built in 1909
10,454 Square Feet Lot
$271,800 Zestimate®
$131/sqft
$-- HOA
What's special
- 5 days
- 278
- 24
Zillow last checked:
Listing updated:
Listed by:
Andrea LaFever CELL:316-558-2177,
Keller Williams Signature Partners, LLC
Source: SCKMLS as distributed by MLS GRID,MLS#: 680338
Facts & features
Interior
Bedrooms & bathrooms
- Bedrooms: 4
- Bathrooms: 2
- Full bathrooms: 2
Primary bedroom
- Description: Carpet
- Level: Upper
- Area: 165.72
- Dimensions: 12'8" x 13'1"
Bedroom
- Description: Carpet
- Level: Main
- Area: 132.76
- Dimensions: 13'2" x 10'1"
Bedroom
- Description: Carpet
- Level: Upper
- Dimensions: 13'2" 10'1"
Bedroom
- Description: Carpet
- Level: Upper
- Area: 133.86
- Dimensions: 13'2" x 10'2"
Additional room
- Description: Carpet
- Level: Upper
- Area: 197.34
- Dimensions: 15'1" x 13'1"
Dining room
- Description: Luxury Vinyl
- Level: Main
- Area: 197.5
- Dimensions: 13'2" x 15' x 10"
Family room
- Description: Luxury Vinyl
- Level: Main
- Area: 339.17
- Dimensions: 22'0" x 15'5"
Kitchen
- Description: Luxury Vinyl
- Level: Main
- Area: 136.79
- Dimensions: 12'3" x 11'2"
Living room
- Description: Luxury Vinyl
- Level: Main
- Area: 203.17
- Dimensions: 15'4" x 13'3"
Heating
- Electric
Cooling
- Electric, Other
Appliances
- Included: Disposal
- Laundry: 220 equipment, Main Level, Laundry Room
Features
- Ceiling Fan(s)
- Doors: Storm Door(s)
- Windows: Storm Window(s)
- Basement: None
- Has fireplace: No
Interior area
- Total interior livable area: 2,137 sqft
- Finished area above ground: 2,137
- Finished area below ground: 0
Video & virtual tour
Property
Parking
- Total spaces: 2
- Parking features: Detached, Oversized
- Garage spaces: 2
Features
- Levels: Two
- Stories: 2
- Patio & porch: Deck
- Exterior features: Guttering - ALL
Lot
- Size: 10,454 Square Feet
- Features: Standard
Details
- Parcel number: 0741802014008000
Construction
Type & style
- Home type: SingleFamily
- Architectural style: Traditional
- Property subtype: Single Family Onsite Built
Materials
- Frame
- Foundation: None
- Roof: Composition
Condition
- Year built: 1909
Utilities & green energy
- Gas: Natural Gas Available
- Utilities for property: Natural Gas Available, Public, Sewer Available
Community & HOA
Community
- Features: Sidewalks
- Security: Smoke Detector(s)
- Subdivision: WHITEWATER
HOA
- Has HOA: No
Location
- Region: Whitewater
Financial & listing details
- Price per square foot: $131/sqft
- Tax assessed value: $35,950
- Annual tax amount: $607
- Date on market: 10/11/2026
- Cumulative days on market: 31 days
- Ownership: Individual
- Road surface type: Paved
Estimated market value
$271,800
$258,000 - $285,000
$1,623/mo
Price history
Price history is unavailable.
Public tax history
| Year | Property taxes | Tax assessment |
|---|---|---|
| 2025 | $607 -0.7% | $4,134 -0.9% |
| 2024 | $612 +5% | $4,172 +3% |
| 2023 | $582 +15% | $4,050 +16.7% |
| 2022 | $506 +1.3% | $3,469 +10% |
| 2021 | $500 -9% | $3,154 -3.8% |
| 2020 | $549 | $3,277 -31.5% |
| 2019 | -- | $4,783 +5.6% |
| 2018 | -- | $4,531 +2.7% |
| 2017 | -- | $4,411 -89.4% |
| 2014 | -- | $41,720 +734.1% |
| 2010 | -- | $5,002 |
| 2009 | -- | $5,002 0% |
| 2008 | -- | $5,003 +1.4% |
| 2007 | -- | $4,934 |
| 2006 | -- | $4,934 |
| 2005 | -- | $4,934 +6.5% |
| 2004 | -- | $4,634 +10.1% |
| 2003 | -- | $4,209 +4.9% |
| 2002 | -- | $4,013 +23.3% |
| 2000 | -- | $3,255 |
Find assessor info on the county website
Monthly payment
Est. payment
Payment breakdown
Explore the cost of this home by adjusting the details. Changes won't be saved.Climate risks
Neighborhood: 67154
Nearby schools
Schools provided by the listing agent
- Elementary: Whitewater
- Middle: Remington
- High: Remington
Source: SCKMLS as distributed by MLS GRID. This data may not be complete. We recommend contacting the local school district to confirm school assignments for this home.

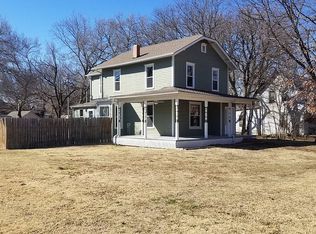

Similar homes
- $295,0003 bd2 ba1.6k sqft200 Garfield St, Walton, KS 67151For Sale
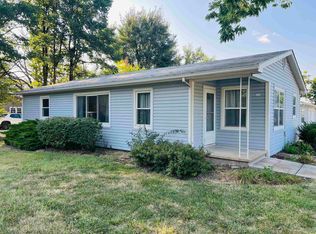 MLS ID #677318, Kathy Inlow, Crown III Realty LLC. SCKMLS as distributed by MLS GRID
 - $249,9004 bd2 ba2k sqft100 Sheffield St, Newton, KS 67114For Sale
 MLS ID #680002, Katie Walton, LPT Realty, LLC. SCKMLS as distributed by MLS GRID
 - $225,0004 bd2 ba1.7k sqft310 S Sturges Ave #-196, Potwin, KS 67123For Sale
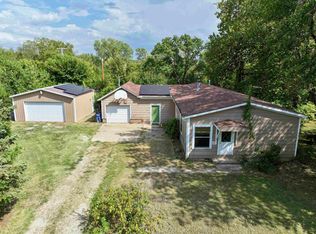 MLS ID #679179, Audrey Reese, Sundgren Realty. SCKMLS as distributed by MLS GRID
 - $283,0004 bd3 ba2.4k sqft6505 E 44th St N, Wichita, KS 67226For Sale
 MLS ID #678328, Lisa Soltesz, Opendoor Brokerage, LLC. SCKMLS as distributed by MLS GRID
