Here is your opportunity to own a lovely, four bedroom home in a quiet, close-knit community! In addition to the four bedrooms and two and a half baths, this expansive home features an updated, open kitchen, a living room with a fireplace, a formal dining room, an office, and a sun-room...all on the main level. Both bathrooms have been updated. The master bathroom features a tub to soak in, while the second bathroom provides a shower. The laundry room is conveniently located as you enter from the garage. The windows have also been updated throughout the home and the windows in the living room have electronic, exterior, storm shades for added protection. The two-car garage has some extra depth to provide more space. The unfinished basement contains lots of space for you to customize and add even more living area. This home sits on a large lot with mature trees. The golf course and city park are a short walk or golf cart ride away. Schedule a showing today and make this your home!
Active
$265,000
301 Willow Rd, Hillsboro, KS 67063
4beds
2,183sqft
Single Family Onsite Built
Built in 1966
0.49 Acres Lot
$254,200 Zestimate®
$121/sqft
$-- HOA
What's special
- 56 days
- 372
- 13
Zillow last checked:
Listing updated:
Listed by:
Matt Koontz 316-304-6938,
Berkshire Hathaway PenFed Realty
Source: SCKMLS as distributed by MLS GRID,MLS#: 676845
Facts & features
Interior
Bedrooms & bathrooms
- Bedrooms: 4
- Bathrooms: 3
- Full bathrooms: 2
- 1/2 bathrooms: 1
Primary bedroom
- Description: Carpet
- Level: Main
- Area: 182.12
- Dimensions: 15.7 x 11.6
Bedroom
- Description: Carpet
- Level: Main
- Area: 147.4
- Dimensions: 13.4 x 11
Bedroom
- Description: Carpet
- Level: Main
- Area: 143
- Dimensions: 13 x 11
Bedroom
- Description: Carpet
- Level: Main
- Area: 110
- Dimensions: 11 x 10
Dining room
- Description: Wood Laminate
- Level: Main
- Area: 85.6
- Dimensions: 10.7 x 8
Kitchen
- Description: Wood Laminate
- Level: Main
- Area: 166
- Dimensions: 16.6 x 10
Living room
- Description: Carpet
- Level: Main
- Area: 277.4
- Dimensions: 19 x 14.6
Office
- Description: Carpet
- Level: Main
- Area: 154
- Dimensions: 14 x 11
Sun room
- Level: Main
- Area: 278.85
- Dimensions: 19.5 x 14.3
Heating
- Natural Gas
Cooling
- Central Air, Electric
Appliances
- Included: Dishwasher, Disposal, Microwave, Refrigerator, Range
- Laundry: Main Level, 220 equipment, Sink
Features
- Basement: Unfinished
- Has fireplace: Yes
- Fireplace features: Living Room, Wood Burning, Gas Starter
Interior area
- Total interior livable area: 2,183 sqft
- Finished area above ground: 2,183
- Finished area below ground: 0
Property
Parking
- Total spaces: 2
- Parking features: Attached, Garage Door Opener, Oversized
- Garage spaces: 2
Features
- Levels: One
- Stories: 1
Lot
- Size: 0.49 Acres
- Features: Irregular Lot
Details
- Parcel number: 0571620302011010.000
Construction
Type & style
- Home type: SingleFamily
- Architectural style: Ranch
- Property subtype: Single Family Onsite Built
Materials
- Frame w/Less than 50% Mas
- Foundation: Full, No Egress Window(s), Concrete Perimeter
- Roof: Composition
Condition
- Year built: 1966
Utilities & green energy
- Gas: Natural Gas Available
- Utilities for property: Sewer Available, Natural Gas Available, Public
Community & HOA
Community
- Features: Golf, Playground
- Subdivision: PARKSIDE
HOA
- Has HOA: No
Location
- Region: Hillsboro
Financial & listing details
- Price per square foot: $121/sqft
- Tax assessed value: $229,230
- Annual tax amount: $4,358
- Date on market: 8/1/2026
- Cumulative days on market: 56 days
- Ownership: Individual
- Road surface type: Paved
Estimated market value
$254,200
$241,000 - $267,000
$1,809/mo
Price history
Price history is unavailable.
Public tax history
| Year | Property taxes | Tax assessment |
|---|---|---|
| 2025 | $4,483 +0.8% | $26,362 +4.9% |
| 2024 | $4,447 +3% | $25,139 +7.1% |
| 2023 | $4,317 +2.9% | $23,472 +2.9% |
| 2022 | $4,196 | $22,809 +5.2% |
| 2021 | -- | $21,689 -0.6% |
| 2020 | $4,083 | $21,827 +0.2% |
| 2019 | -- | $21,786 +2.3% |
| 2018 | -- | $21,290 +1.5% |
| 2017 | -- | $20,976 +0.7% |
| 2016 | -- | $20,838 +0.5% |
| 2015 | -- | $20,738 +1.2% |
| 2014 | -- | $20,502 +5.5% |
| 2013 | -- | $19,435 |
| 2012 | -- | -- |
| 2011 | -- | -- |
Find assessor info on the county website
Monthly payment
Est. payment
Payment breakdown
Explore the cost of this home by adjusting the details. Changes won't be saved.Climate risks
Neighborhood: 67063
Nearby schools
Schools provided by the listing agent
- Elementary: Hillsboro
- Middle: Hillsboro
- High: Hillsboro
Source: SCKMLS as distributed by MLS GRID. This data may not be complete. We recommend contacting the local school district to confirm school assignments for this home.
Similar homes
- $324,0003 bd2 ba2k sqft1461 Indigo, Hillsboro, KS 67063For Sale
 MLS ID #676629, Amy Dirks, Realty Connections. SCKMLS as distributed by MLS GRID
 - $295,0003 bd2 ba1.6k sqft200 Garfield St, Walton, KS 67151For Sale
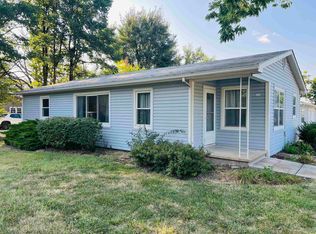 MLS ID #677318, Kathy Inlow, Crown III Realty LLC. SCKMLS as distributed by MLS GRID
 - $--2 bd2 ba1.3k sqft222 Commerce St, Walton, KS 67151Auction
 MLS ID #678456, Rusty Riggin, Riggin and Company. SCKMLS as distributed by MLS GRID
 - $395,0004 bd2 ba2.9k sqft673 Walnut St, Marion, KS 66861For Sale
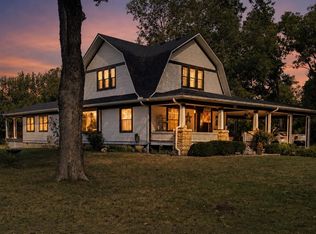 MLS ID #678981, Patty Putter, RE/MAX Associates. SCKMLS as distributed by MLS GRID
