Lake Cabin, full of character! Looking for a lake getaway that is anything but ordinary? This beautiful 2 bedroom, 2.5 bath cabin at Marion County Lake is packed with personality, custom details and that relaxed lake life feeling you have been dreaming about. Step inside and you will immediately notice the soaring vaulted ceilings, beautiful flooring and an abundance of natural light that make this home feel bright, open and welcoming. The primary suite is a showstopper! The spacious primary bath features his and hers dressing vanities with a large ceramic tile walk in shower between them, complete with three shower heads for a truly spa like experience. And wait until you see the kitchen! The custom countertops were handcrafted using a variety of beautiful woods, giving the kitchen a one of a kind look. The island is topped with a gorgeous live edge cedar bar, adding even more warmth and rustic character. You will also love the practical extras, including a separate laundry room and walk in pantry, all with vintage style. The home is on rural water and it has its own well. But here is one of my favorite surprises…just off the kitchen is a cozy little room the owners affectionately call “The Speakeasy.” How fun is that?! And now for the BEST part…IT COMES FULLY FURNISHED! That means less time moving furniture and more time enjoying the lake. Bring your clothes, grab the keys and start making memories! Enjoy a great view of the lake from your easy chair! Whether you are searching for a full time lake home, weekend retreat or your own special escape, this one is truly something you need to see in person. Lake life is calling…and this time, it comes furnished!
Active
$380,000
7 Rock Rd, Marion, KS 66861
2beds
1,578sqft
Single Family Onsite Built
Built in 2022
7,405 Square Feet Lot
$365,600 Zestimate®
$241/sqft
$-- HOA
What's special
- 21 days
- 803
- 26
Zillow last checked:
Listing updated:
Listed by:
Patty Putter 316-283-1000,
RE/MAX Associates
Source: SCKMLS as distributed by MLS GRID,MLS#: 678702
Facts & features
Interior
Bedrooms & bathrooms
- Bedrooms: 2
- Bathrooms: 3
- Full bathrooms: 2
- 1/2 bathrooms: 1
Primary bedroom
- Description: Luxury Vinyl
- Level: Main
- Area: 210
- Dimensions: 15’ x 14’
Bedroom
- Description: Luxury Vinyl
- Level: Main
- Area: 132
- Dimensions: 12’ x 11’
Bonus room
- Description: Luxury Vinyl
- Level: Main
- Area: 110
- Dimensions: 10’ x 11’
Kitchen
- Description: Luxury Vinyl
- Level: Main
- Area: 17112
- Dimensions: 9’3” x 18’ 4”
Living room
- Description: Luxury Vinyl
- Level: Main
- Area: 540
- Dimensions: 20’ x 27’
Heating
- Forced Air, Natural Gas
Cooling
- Central Air
Appliances
- Included: Dishwasher, Microwave, Refrigerator, Range
- Laundry: Main Level, Laundry Room, 220 equipment
Features
- Ceiling Fan(s), Vaulted Ceiling(s)
- Flooring: Laminate
- Windows: Window Coverings-All, Storm Window(s)
- Basement: None
- Has fireplace: No
Interior area
- Total interior livable area: 1,578 sqft
- Finished area above ground: 1,578
- Finished area below ground: 0
Property
Parking
- Total spaces: 1
- Parking features: Attached
- Garage spaces: 1
Features
- Levels: One
- Stories: 1
- Patio & porch: Deck
- Exterior features: Other
- Pool features: Community
Lot
- Size: 7,405 Square Feet
- Features: Irregular Lot
Details
- Parcel number: 0571821003002030.000
Construction
Type & style
- Home type: SingleFamily
- Architectural style: A-Frame
- Property subtype: Single Family Onsite Built
Materials
- Frame
- Foundation: None
- Roof: Composition
Condition
- Year built: 2022
Utilities & green energy
- Gas: Natural Gas Available
- Water: Rural Water
- Utilities for property: Sewer Available, Natural Gas Available
Community & HOA
Community
- Features: Fitness Center, Golf, Jogging Path, Lake, Playground
- Subdivision: MARION COUNTY PARK & LAKE
HOA
- Has HOA: No
Location
- Region: Marion
Financial & listing details
- Price per square foot: $241/sqft
- Tax assessed value: $160,400
- Annual tax amount: $2,531
- Date on market: 9/5/2026
- Cumulative days on market: 22 days
- Ownership: Individual
- Road surface type: Unimproved
Estimated market value
$365,600
$347,000 - $384,000
$1,712/mo
Price history
Price history is unavailable.
Public tax history
| Year | Property taxes | Tax assessment |
|---|---|---|
| 2025 | $2,531 +60.9% | $18,447 +62.6% |
| 2024 | $1,573 +4.2% | $11,344 +10.7% |
| 2023 | $1,509 +69.9% | $10,243 +66.3% |
| 2022 | $888 | $6,161 -0.4% |
| 2021 | -- | $6,188 |
| 2020 | $970 | $6,188 +0.8% |
| 2019 | -- | $6,137 +3% |
| 2018 | -- | $5,959 |
| 2017 | -- | $5,959 -2.2% |
| 2016 | -- | $6,091 -4.1% |
| 2015 | -- | $6,351 -0.3% |
| 2014 | -- | $6,372 -1.9% |
| 2013 | -- | $6,496 |
| 2012 | -- | -- |
| 2011 | -- | -- |
| 2010 | -- | $6,362 |
| 2009 | -- | $6,362 |
| 2008 | -- | $6,362 |
Find assessor info on the county website
Monthly payment
Est. payment
Payment breakdown
Explore the cost of this home by adjusting the details. Changes won't be saved.Climate risks
Neighborhood: 66861
Nearby schools
Schools provided by the listing agent
- Elementary: Marion
- Middle: Marion
- High: Marion
Source: SCKMLS as distributed by MLS GRID. This data may not be complete. We recommend contacting the local school district to confirm school assignments for this home.
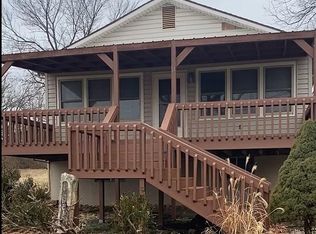
Similar homes
- $329,3893 bd1 ba2.1k sqft2118 Highway 77, Marion, KS 66861For Sale
 MLS ID #246559, Brenda Doudican, Midwest Land Group. Sunflower AOR as distributed by MLS GRID
 - $324,0003 bd2 ba2k sqft1461 Indigo, Hillsboro, KS 67063For Sale
 MLS ID #676629, Amy Dirks, Realty Connections. SCKMLS as distributed by MLS GRID
 - $265,0004 bd3 ba2.1k sqft301 Willow Rd, Hillsboro, KS 67063For Sale
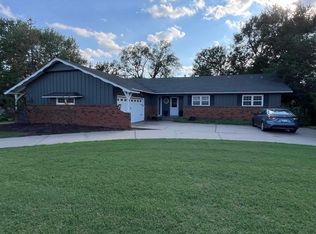 MLS ID #676845, Matt Koontz, Berkshire Hathaway PenFed Realty. SCKMLS as distributed by MLS GRID
 - $259,0003 bd2 ba1.4k sqft2402 S 2800th Rd, Burdick, KS 66838For Sale
 MLS ID #677827, Patty Putter, RE/MAX Associates. SCKMLS as distributed by MLS GRID
