SELLER IS OFFERING $2,000 TOWARD BUYER'S CLOSING COSTS! Welcome home to 240 E Pine St in Hesston! Conveniently located 2 minutes from Hesston College and Schowalter Villa, this beautifully updated 3-bedroom, 2-bathroom home offers fresh updates throughout, creating a clean and inviting space that is ready for its next owners. The kitchen and both bathrooms feature stylish quartz countertops, adding a modern touch to the home. Outside, you'll appreciate the convenience of a one-car attached garage, plus a storage shed with an attached chicken coop for those looking to enjoy a little extra outdoor space. Don't miss your opportunity to make this updated Hesston home your own! Call Kaitlyn Rostetter to set up your showing!
Active
$184,900
240 E Pine St, Hesston, KS 67062
3beds
1,404sqft
Single Family Onsite Built
Built in 1920
6,534 Square Feet Lot
$179,500 Zestimate®
$132/sqft
$-- HOA
What's special
- 6 days
- 757
- 49
Likely to sell faster than
Zillow last checked:
Listing updated:
Listed by:
M. Kaitlyn Rostetter CELL:620-951-4933,
RE/MAX Associates
Source: SCKMLS as distributed by MLS GRID,MLS#: 681708
Facts & features
Interior
Bedrooms & bathrooms
- Bedrooms: 3
- Bathrooms: 2
- Full bathrooms: 2
Primary bedroom
- Description: Carpet
- Level: Upper
- Area: 360
- Dimensions: 24 x 15
Bedroom
- Description: Carpet
- Level: Upper
Bedroom
- Description: Carpet
- Level: Upper
Kitchen
- Description: Laminate - Other
- Level: Main
- Area: 140
- Dimensions: 14 x 10
Laundry
- Description: Laminate - Other
- Level: Main
Living room
- Description: Wood Laminate
- Level: Main
- Area: 196
- Dimensions: 14 x 14
Heating
- Forced Air
Cooling
- Central Air
Appliances
- Included: Dishwasher, Disposal, Microwave, Refrigerator, Range
- Laundry: Main Level, 220 equipment
Features
- Ceiling Fan(s)
- Flooring: Laminate
- Basement: None
- Has fireplace: No
Interior area
- Total interior livable area: 1,404 sqft
- Finished area above ground: 1,404
- Finished area below ground: 0
Property
Parking
- Total spaces: 1
- Parking features: Attached
- Garage spaces: 1
Features
- Levels: Two
- Stories: 2
- Exterior features: Guttering - ALL
Lot
- Size: 6,534 Square Feet
- Features: Corner Lot, Cul-De-Sac
Details
- Additional structures: Storage
- Parcel number: 0351604012020000
Construction
Type & style
- Home type: SingleFamily
- Architectural style: A-Frame
- Property subtype: Single Family Onsite Built
Materials
- Frame
- Foundation: None
- Roof: Composition
Condition
- Year built: 1920
Utilities & green energy
- Utilities for property: Sewer Available
Community & HOA
Community
- Security: Smoke Detector(s)
- Subdivision: DYCKS
HOA
- Has HOA: No
Location
- Region: Hesston
Financial & listing details
- Price per square foot: $132/sqft
- Tax assessed value: $165,300
- Annual tax amount: $2,878
- Date on market: 11/10/2026
- Cumulative days on market: 7 days
- Ownership: Individual
- Road surface type: Paved
Estimated market value
$179,500
$171,000 - $188,000
$1,375/mo
Price history
Price history is unavailable.
Public tax history
| Year | Property taxes | Tax assessment |
|---|---|---|
| 2026 | -- | $19,009 +3.7% |
| 2025 | $2,878 +0.2% | $18,331 -0.9% |
| 2024 | $2,874 +34.4% | $18,504 +37.4% |
| 2023 | $2,139 +16.9% | $13,467 +6.8% |
| 2022 | $1,830 +3% | $12,604 +5.8% |
| 2021 | $1,776 -3.1% | $11,914 -2.7% |
| 2020 | $1,833 +6.5% | $12,243 +5% |
| 2019 | $1,721 +104.9% | $11,660 +107.1% |
| 2018 | $840 +2.7% | $5,631 +2% |
| 2017 | $818 +0.6% | $5,520 |
| 2016 | $813 | $5,520 |
| 2015 | $813 +26.9% | $5,520 +12.3% |
| 2014 | $640 | $4,914 |
| 2013 | -- | $4,914 |
| 2012 | -- | -- |
| 2011 | -- | -- |
| 2010 | -- | $5,654 -10.3% |
| 2009 | -- | $6,300 -0.7% |
| 2008 | -- | $6,347 +2.3% |
| 2007 | -- | $6,206 +2.8% |
| 2006 | -- | $6,038 |
| 2005 | -- | $6,038 +2.8% |
| 2004 | -- | $5,873 +3.7% |
| 2003 | -- | $5,662 +3.7% |
| 2002 | -- | $5,460 +18.1% |
| 2000 | -- | $4,623 |
Find assessor info on the county website
Monthly payment
Est. payment
Payment breakdown
Explore the cost of this home by adjusting the details. Changes won't be saved.Climate risks
Neighborhood: 67062
Nearby schools
Schools provided by the listing agent
- Elementary: Hesston
- Middle: Hesston
- High: Hesston
Source: SCKMLS as distributed by MLS GRID. This data may not be complete. We recommend contacting the local school district to confirm school assignments for this home.
Similar homes
- $185,0002 bd2 ba1.1k sqft411 Sweezy St, Halstead, KS 67056For Sale
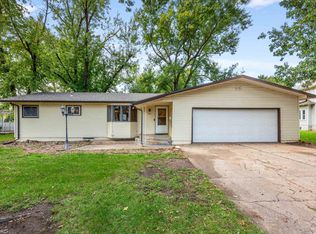 MLS ID #55838, Jill Smith, Berkshire Hathaway PenFed Realty. Mid Kansas MLS & Prairie Land Realtors as distributed by MLS GRID
- $150,0003 bd2 ba1.3k sqft406 E 3rd St, Newton, KS 67114For Sale
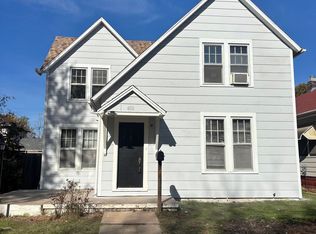 MLS ID #681859, Crystal Torres, Heritage 1st Realty. SCKMLS as distributed by MLS GRID
- $170,0003 bd2 ba1.8k sqft218 Main St, Walton, KS 67151For Sale
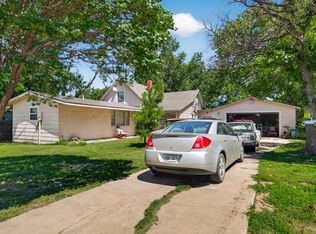 MLS ID #674733, Josh Roy, Keller Williams Hometown Partners. SCKMLS as distributed by MLS GRID
- $134,9003 bd3 ba1.8k sqft1404 Grandview Ave, Newton, KS 67114For Sale
 MLS ID #681758, Marti Vo, Nikkel and Associates. SCKMLS as distributed by MLS GRID
