Fantastic location with opportunity to put in your own sweat equity for a great deal. 3-bedroom, 2.5-bathroom home has so much space for the price. Master bedroom on main floor with attached bathroom. Two more bedrooms on the main level with access to hallway bathroom. Kitchen/Dining combo with all kitchen appliances staying. A patio door from the dining room allows easy access for grilling in the fenced in back yard. The mostly finished basement has 2 large rooms, a large laundry room with a half-bath and tons of storage areas. The location couldn't be better, a quiet street with mature trees one block from Newton High School. The home features a garage as well. This home is being sold "as is", seller will make no repairs. With a little TLC this home could be your dream home or the perfect investment.
Active
$134,900
1404 Grandview Ave, Newton, KS 67114
3beds
1,894sqft
Single Family Onsite Built
Built in 1967
9,583 Square Feet Lot
$135,000 Zestimate®
$71/sqft
$-- HOA
What's special
- 8 days
- 702
- 35
Likely to sell faster than
Zillow last checked:
Listing updated:
Listed by:
Marti Vo 316-425-1880,
Nikkel and Associates
Source: SCKMLS as distributed by MLS GRID,MLS#: 681758
Facts & features
Interior
Bedrooms & bathrooms
- Bedrooms: 3
- Bathrooms: 3
- Full bathrooms: 2
- 1/2 bathrooms: 1
Primary bedroom
- Description: Carpet
- Level: Main
- Area: 144
- Dimensions: 12x12
Kitchen
- Description: Vinyl
- Level: Main
- Area: 190
- Dimensions: 19x10
Living room
- Description: Carpet
- Level: Main
- Area: 210
- Dimensions: 15x14
Heating
- Forced Air
Cooling
- None, Central Air, Electric
Appliances
- Included: None
- Laundry: Main Level
Features
- Doors: Storm Door(s)
- Basement: Finished
- Has fireplace: No
Interior area
- Total interior livable area: 1,894 sqft
- Finished area above ground: 1,064
- Finished area below ground: 830
Property
Parking
- Total spaces: 2
- Parking features: Attached, Oversized
- Garage spaces: 2
Features
- Levels: One
- Stories: 1
- Exterior features: Guttering - ALL
Lot
- Size: 9,583 Square Feet
- Features: Corner Lot, Standard
Details
- Parcel number: 093070400800800
Construction
Type & style
- Home type: SingleFamily
- Architectural style: Ranch
- Property subtype: Single Family Onsite Built
Materials
- Frame
- Foundation: Full, No Egress Window(s)
- Roof: Composition
Condition
- Year built: 1967
Utilities & green energy
- Gas: Natural Gas Available
- Utilities for property: Sewer Available, Natural Gas Available, Public
Community & HOA
Community
- Subdivision: MID PLAINS
HOA
- Has HOA: No
Location
- Region: Newton
Financial & listing details
- Price per square foot: $71/sqft
- Tax assessed value: $158,900
- Annual tax amount: $1,511
- Date on market: 11/11/2026
- Ownership: REO
Estimated market value
$135,000
$128,000 - $142,000
$1,633/mo
Price history
Price history is unavailable.
Public tax history
| Year | Property taxes | Tax assessment |
|---|---|---|
| 2026 | -- | $18,274 +5.7% |
| 2025 | $2,946 +6.9% | $17,296 +6.8% |
| 2024 | $2,756 +8.3% | $16,198 +12% |
| 2023 | $2,543 +8.3% | $14,463 +7.6% |
| 2022 | $2,348 +10.6% | $13,443 +7% |
| 2021 | $2,123 -6.9% | $12,563 -7.7% |
| 2020 | $2,279 -3.8% | $13,605 -4% |
| 2019 | $2,369 +3.3% | $14,168 +4.9% |
| 2018 | $2,293 +4% | $13,501 +2% |
| 2017 | $2,206 +3.5% | $13,237 +0.9% |
| 2016 | $2,132 | $13,122 +5.8% |
| 2015 | $2,132 +14.7% | $12,397 |
| 2014 | $1,860 | $12,397 -0.5% |
| 2013 | -- | $12,455 |
| 2012 | -- | -- |
| 2011 | -- | -- |
| 2010 | -- | $12,271 |
| 2009 | -- | $12,271 |
| 2008 | -- | $12,271 +4.2% |
| 2007 | -- | $11,776 |
| 2006 | -- | $11,776 |
| 2005 | -- | $11,776 0% |
| 2004 | -- | $11,777 +0% |
| 2003 | -- | $11,776 +8.4% |
| 2002 | -- | $10,868 +7.6% |
| 2000 | -- | $10,097 |
Find assessor info on the county website
Monthly payment
Est. payment
Payment breakdown
Explore the cost of this home by adjusting the details. Changes won't be saved.Climate risks
Neighborhood: 67114
Nearby schools
Schools provided by the listing agent
- Elementary: Northridge
- Middle: Santa Fe
- High: Newton
Source: SCKMLS as distributed by MLS GRID. This data may not be complete. We recommend contacting the local school district to confirm school assignments for this home.

Similar homes
- $130,0003 bd2 ba1.2k sqft1500 Berry Ave, Newton, KS 67114For Sale
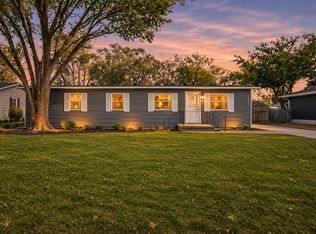 MLS ID #682082, Kate Bremerman, Berkshire Hathaway PenFed Realty. SCKMLS as distributed by MLS GRID
- $198,5002 bd2 ba2.2k sqft317 Alice Ave, Newton, KS 67114For Sale
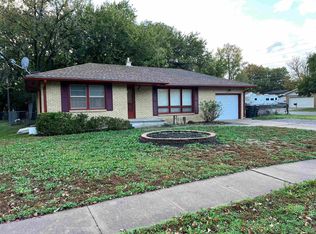 MLS ID #682078, Kathy Stucky, Berkshire Hathaway PenFed Realty. SCKMLS as distributed by MLS GRID
- $130,0003 bd2 ba1.7k sqft501 Old Main St, Newton, KS 67114For Sale
 MLS ID #678724, Bobbie Lane, Real Broker, LLC. SCKMLS as distributed by MLS GRID
- $129,9002 bd1 ba1.1k sqft112 N Walnut St, Newton, KS 67114For Sale
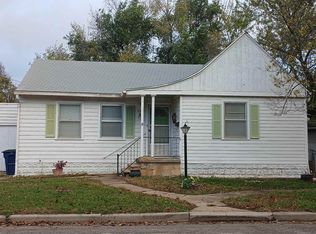 MLS ID #681659, Brad Elliott, Realty Connections. SCKMLS as distributed by MLS GRID
