Opportunity awaits at 627 Park Place in Newton! This charming 1.5-story home offers 3 bedrooms, 2 full bathrooms, a partially finished basement, and a 2-car garage. Full of character and potential, the home features original hardwood floors just waiting to be brought back to life. Recent improvement includes a new roof. Conveniently located along the Sand Creek walking path and within walking distance of the park, this property offers easy access to outdoor recreation. With its spacious layout and desirable location, this home has great potential for buyers looking to make it their own or investors seeking their next project. Property is being sol AS-IS.
Active
$209,000
627 Park Pl, Newton, KS 67114
3beds
2,027sqft
Single Family Onsite Built
Built in 1942
10,454 Square Feet Lot
$206,200 Zestimate®
$103/sqft
$-- HOA
What's special
- 5 days
- 1,097
- 84
Zillow last checked:
Listing updated:
Listed by:
Jenna Britton 316-617-3443,
Coldwell Banker Plaza Real Estate
Source: SCKMLS as distributed by MLS GRID,MLS#: 681730
Facts & features
Interior
Bedrooms & bathrooms
- Bedrooms: 3
- Bathrooms: 2
- Full bathrooms: 2
Primary bedroom
- Description: Wood
- Level: Upper
- Area: 176
- Dimensions: 16x11
Bedroom
- Description: Wood
- Level: Main
- Area: 139.7
- Dimensions: 12.7x11
Bedroom
- Description: Wood
- Level: Upper
- Area: 155.15
- Dimensions: 14.5x10.7
Dining room
- Description: Wood
- Level: Main
- Area: 132
- Dimensions: 12x11
Family room
- Description: Carpet
- Level: Basement
- Area: 325
- Dimensions: 25x13
Kitchen
- Description: Vinyl
- Level: Main
- Area: 116.1
- Dimensions: 12.9x9
Living room
- Description: Wood
- Level: Main
- Area: 166.16
- Dimensions: 13.4x12.4
Heating
- Forced Air
Cooling
- Central Air, Electric
Appliances
- Included: Dishwasher, Disposal, Microwave, Range
- Laundry: In Basement, Laundry Room, 220 equipment
Features
- Ceiling Fan(s), Cedar Closet(s), Walk-In Closet(s)
- Flooring: Hardwood
- Doors: Storm Door(s)
- Windows: Window Coverings-All, Storm Window(s)
- Basement: Partially Finished
- Number of fireplaces: 2
- Fireplace features: Two, Living Room, Family Room, Wood Burning, Gas Starter, Glass Doors
Interior area
- Total interior livable area: 2,027 sqft
- Finished area above ground: 1,585
- Finished area below ground: 442
Property
Parking
- Total spaces: 2
- Parking features: Attached, Garage Door Opener
- Garage spaces: 2
Features
- Levels: One and One Half
- Stories: 1.5
- Patio & porch: Patio, Covered
- Exterior features: Balcony, Guttering - ALL
- Fencing: Wrought Iron
- On waterfront: Yes
- Waterfront features: Waterfront
Lot
- Size: 10,454 Square Feet
Details
- Additional structures: Storage
- Parcel number: 0400941804001001.000
Construction
Type & style
- Home type: SingleFamily
- Architectural style: Traditional
- Property subtype: Single Family Onsite Built
Materials
- Frame
- Foundation: Full, No Egress Window(s)
- Roof: Composition
Condition
- Year built: 1942
Utilities & green energy
- Gas: Natural Gas Available
- Utilities for property: Natural Gas Available, Public
Community & HOA
Community
- Features: Sidewalks, Jogging Path
- Subdivision: RHOADES
HOA
- Has HOA: No
Location
- Region: Newton
Financial & listing details
- Price per square foot: $103/sqft
- Tax assessed value: $181,200
- Annual tax amount: $3,441
- Date on market: 11/10/2026
- Cumulative days on market: 6 days
- Ownership: Individual
- Road surface type: Paved
Estimated market value
$206,200
$196,000 - $217,000
$1,500/mo
Price history
Price history is unavailable.
Public tax history
| Year | Property taxes | Tax assessment |
|---|---|---|
| 2026 | -- | $20,838 +4% |
| 2025 | $3,478 +9.4% | $20,045 +7.9% |
| 2024 | $3,178 +3.4% | $18,584 +6.7% |
| 2023 | $3,073 +9.4% | $17,423 +8.6% |
| 2022 | $2,809 +4.2% | $16,043 +0.5% |
| 2021 | $2,697 +2.7% | $15,962 +1.8% |
| 2020 | $2,626 -1.4% | $15,686 -1.6% |
| 2019 | $2,664 -2.2% | $15,945 -0.6% |
| 2018 | $2,723 +1.9% | $16,043 |
| 2017 | $2,672 +2.5% | $16,043 |
| 2016 | $2,605 | $16,043 |
| 2015 | $2,605 +39.8% | $16,043 +28.9% |
| 2014 | $1,863 | $12,442 +11.4% |
| 2013 | -- | $11,167 |
| 2012 | -- | -- |
| 2011 | -- | -- |
| 2010 | -- | $14,893 |
| 2009 | -- | $14,893 |
| 2008 | -- | $14,893 |
| 2007 | -- | $14,893 |
| 2006 | -- | $14,893 |
| 2005 | -- | $14,893 |
| 2004 | -- | $14,893 |
| 2003 | -- | $14,893 |
| 2002 | -- | $14,893 +54.3% |
| 2000 | -- | $9,649 |
Find assessor info on the county website
Monthly payment
Est. payment
Payment breakdown
Explore the cost of this home by adjusting the details. Changes won't be saved.Climate risks
Neighborhood: 67114
Nearby schools
Schools provided by the listing agent
- Elementary: Sunset
- Middle: Chisholm
- High: Newton
Source: SCKMLS as distributed by MLS GRID. This data may not be complete. We recommend contacting the local school district to confirm school assignments for this home.


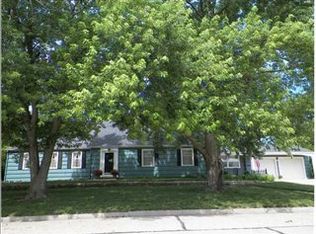
Similar homes
- $--3 bd2 ba2.9k sqft615 E 4th St, Newton, KS 67114Auction
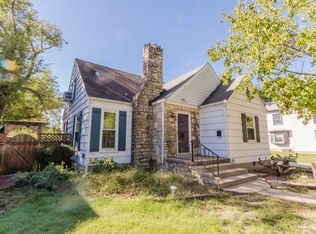 MLS ID #680092, Brittney Brouillard, McCurdy Real Estate & Auction, LLC. SCKMLS as distributed by MLS GRID
- $219,9004 bd2 ba2k sqft2023 Terrace Dr, Newton, KS 67114For Sale
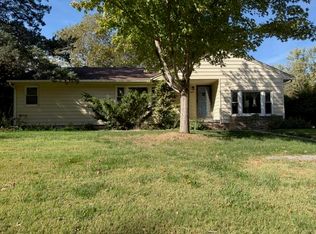 MLS ID #680975, Patrick Dreiling, Dreiling Realty & Auction, LLC. SCKMLS as distributed by MLS GRID
- $223,5004 bd3 ba2.3k sqft840 Trinity Ct, Newton, KS 67114For Sale
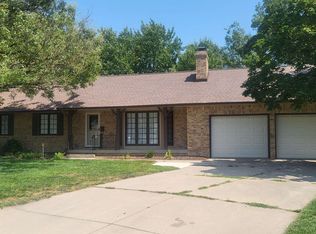 MLS ID #675449, Randall Flickinger, Berkshire Hathaway PenFed Realty. SCKMLS as distributed by MLS GRID
- $240,0003 bd2 ba2.3k sqft412 SE 11th St, Newton, KS 67114For Sale
 MLS ID #55505, Kali Graber, Berkshire Hathaway PenFed Realty. Mid Kansas MLS & Prairie Land Realtors as distributed by MLS GRID
