Discover the potential of this 3-bedroom, 2-bathroom home offering 1,854 square feet of living space! Featuring a spacious 2-car garage and a large, fenced-in lot, this property offers plenty of room to enjoy both indoor and outdoor living. All appliances will stay with the home, adding extra value and convenience for the next owner. Enjoy being within walking distance of local schools, parks, and downtown, making it easy to enjoy the convenience and charm of the community. The home is being sold as-is, providing an opportunity for buyers looking to make a property their own. The seller is also offering up to $5,000 in seller-paid closing cost assistance, subject to lender approval and contract terms. With a great location, a fenced yard, a new HVAC system, and closing cost assistance available, this home offers plenty of potential for its next owner. Don't miss the opportunity to make this Halstead property your own.
Active
$209,000
425 Harvey St, Halstead, KS 67056
3beds
1,854sqft
Single Family Onsite Built
Built in 1944
0.34 Acres Lot
$202,400 Zestimate®
$113/sqft
$-- HOA
What's special
- 28 days
- 741
- 89
Likely to sell faster than
Zillow last checked:
Listing updated:
Listed by:
Krystal Siebert 316-284-1594,
Berkshire Hathaway PenFed Realty
Source: SCKMLS as distributed by MLS GRID,MLS#: 680881
Facts & features
Interior
Bedrooms & bathrooms
- Bedrooms: 3
- Bathrooms: 2
- Full bathrooms: 2
Primary bedroom
- Description: Wood Laminate
- Level: Main
- Area: 222.89
- Dimensions: 11'4" X 19'8"
Bedroom
- Description: Wood
- Level: Main
- Area: 144.88
- Dimensions: 14'3" X 10'2"
Bedroom
- Description: Wood
- Level: Main
- Area: 115.92
- Dimensions: 8'11" X 13'0"
Dining room
- Description: Luxury Vinyl
- Level: Main
- Area: 131.28
- Dimensions: 11'4" X 11'7"
Family room
- Description: Luxury Vinyl
- Level: Main
- Area: 262.5
- Dimensions: 15'0" X 17'6"
Kitchen
- Description: Laminate - Other
- Level: Main
- Area: 113.78
- Dimensions: 9'5" X 12'1"
Living room
- Description: Carpet
- Level: Main
- Area: 287.58
- Dimensions: 16'11" X 17'0"
Heating
- Forced Air
Cooling
- Central Air
Appliances
- Included: Dishwasher, Range
- Laundry: Main Level
Features
- Ceiling Fan(s)
- Basement: None
- Number of fireplaces: 1
- Fireplace features: One
Interior area
- Total interior livable area: 1,854 sqft
- Finished area above ground: 1,854
- Finished area below ground: 0
Property
Parking
- Total spaces: 2
- Parking features: Attached
- Garage spaces: 2
Features
- Levels: One
- Stories: 1
- Pool features: Community
Lot
- Size: 0.34 Acres
- Features: Standard
Details
- Parcel number: 0400773503018007.000
Construction
Type & style
- Home type: SingleFamily
- Architectural style: Ranch
- Property subtype: Single Family Onsite Built
Materials
- Frame
- Foundation: Crawl Space
- Roof: Composition
Condition
- Year built: 1944
Utilities & green energy
- Gas: Natural Gas Available
- Utilities for property: Natural Gas Available, Public
Community & HOA
Community
- Features: Playground
- Subdivision: HALSTEAD
HOA
- Has HOA: No
Location
- Region: Halstead
Financial & listing details
- Price per square foot: $113/sqft
- Tax assessed value: $113,000
- Annual tax amount: $1,038
- Date on market: 10/22/2026
- Cumulative days on market: 29 days
- Ownership: Individual
Estimated market value
$202,400
$192,000 - $213,000
$1,515/mo
Price history
Price history is unavailable.
Public tax history
| Year | Property taxes | Tax assessment |
|---|---|---|
| 2026 | -- | $12,995 +22% |
| 2025 | $1,932 +10.3% | $10,655 +7% |
| 2024 | $1,752 +16.2% | $9,958 +12% |
| 2023 | $1,508 +7.4% | $8,891 +8% |
| 2022 | $1,404 +3.7% | $8,232 +7% |
| 2021 | $1,354 +7.2% | $7,694 +4.2% |
| 2020 | $1,263 +7.3% | $7,383 +6.5% |
| 2019 | $1,178 +3.8% | $6,935 +4% |
| 2018 | $1,134 -28% | $6,670 -27.5% |
| 2017 | $1,574 -22.5% | $9,200 |
| 2016 | $2,032 | $9,200 |
| 2015 | $2,032 +34.1% | $9,200 -3% |
| 2014 | $1,515 | $9,488 -0.1% |
| 2013 | -- | $9,498 |
| 2012 | -- | -- |
| 2011 | -- | -- |
| 2010 | -- | $10,054 +1.6% |
| 2009 | -- | $9,900 -4.5% |
| 2008 | -- | $10,370 +6.3% |
| 2007 | -- | $9,755 +3.2% |
| 2006 | -- | $9,454 +5.3% |
| 2005 | -- | $8,982 +1.3% |
| 2004 | -- | $8,867 +1.7% |
| 2003 | -- | $8,717 |
| 2002 | -- | $8,717 -10.2% |
| 2000 | -- | $9,706 |
Find assessor info on the county website
Monthly payment
Est. payment
Payment breakdown
Explore the cost of this home by adjusting the details. Changes won't be saved.Climate risks
Neighborhood: 67056
Nearby schools
Schools provided by the listing agent
- Elementary: Halstead
- Middle: Halstead
- High: Halstead
Source: SCKMLS as distributed by MLS GRID. This data may not be complete. We recommend contacting the local school district to confirm school assignments for this home.


Similar homes
- $225,0004 bd2 ba2.1k sqft219 W 5th St, Halstead, KS 67056For Sale
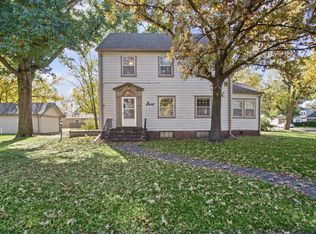 MLS ID #681840, Krystal Siebert, Berkshire Hathaway PenFed Realty. SCKMLS as distributed by MLS GRID
- $175,0002 bd2 ba1.1k sqft411 Sweezy St, Halstead, KS 67056For Sale
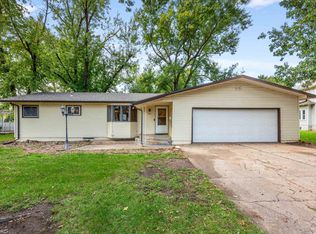 MLS ID #55838, Jill Smith, Berkshire Hathaway PenFed Realty. Mid Kansas MLS & Prairie Land Realtors as distributed by MLS GRID
- $150,0003 bd2 ba1.9k sqft807 Walnut St, Halstead, KS 67056For Sale
 MLS ID #681694, Jenney Newell, Berkshire Hathaway PenFed Realty. SCKMLS as distributed by MLS GRID
- $149,9004 bd2 ba1.7k sqft505 Sweezy St, Halstead, KS 67056For Sale
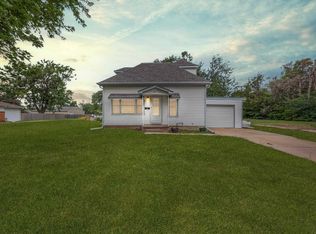 MLS ID #676568, Jorie Thompson, Coldwell Banker Plaza Real Estate. SCKMLS as distributed by MLS GRID
