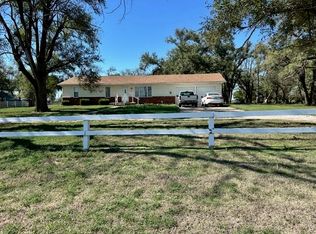
Welcome home to this beautiful 5-bedroom, 2-bathroom ranch-style property perfectly situated in the highly sought-after Maize School District. Featuring a functional, single-story layout with no basement, this home offers an easily accessible and spacious floor plan. The home's simple current condition allows you to bring your own design ideas to accommodate your personal taste, providing the perfect canvas to create your dream space. With five dedicated bedrooms, the home offers incredible versatility for a large household, home office, or hobby rooms. The bright layout flows naturally into the kitchen, where moving in is made easy because all kitchen appliances stay with the home. The has a large, fully fenced backyard, which includes the unique opportunity to add the exact size of a car garage you may need. This expansive, secure outdoor area serves as a private oasis with plenty of room for pets, play, gardening, outdoor dining, and future construction. Combining a classic ranch layout, endless personalization potential, and a top-tier school district, this home is ready for its next chapter.
Active
$210,000
421 E Academy Ave, Maize, KS 67101
5beds
1,792sqft
Single Family Onsite Built
Built in 1950
0.46 Acres Lot
$207,000 Zestimate®
$117/sqft
$-- HOA
What's special
- 8 days
- 477
- 24
Likely to sell faster than
Zillow last checked:
Listing updated:
Listed by:
Roberto Baeza 316-650-9781,
Mexus Real Estate
Source: SCKMLS as distributed by MLS GRID,MLS#: 680459
Facts & features
Interior
Bedrooms & bathrooms
- Bedrooms: 5
- Bathrooms: 2
- Full bathrooms: 2
Primary bedroom
- Description: Carpet
- Level: Main
- Area: 213
- Dimensions: 17'9" x 12'
Bedroom
- Description: Carpet
- Level: Main
- Area: 210.04
- Dimensions: 17'9" x 11'10"
Bedroom
- Description: Carpet
- Level: Main
- Area: 116.11
- Dimensions: 9'2" x 12'8"
Bedroom
- Description: Carpet
- Level: Main
- Area: 162.71
- Dimensions: 11'10" x 13'9"
Bedroom
- Description: Carpet
- Level: Main
- Area: 166.93
- Dimensions: 9'11" x 16'10"
Dining room
- Description: Carpet
- Level: Main
- Area: 53.22
- Dimensions: 6'7" x 8'1"
Kitchen
- Description: Tile
- Level: Main
- Area: 61.35
- Dimensions: 7'11" x 7'9"
Laundry
- Description: Concrete
- Level: Main
- Area: 77.81
- Dimensions: 6'11" x 11'3"
Living room
- Description: Carpet
- Level: Main
- Area: 332.06
- Dimensions: 14'4" x 23'2"
Heating
- Forced Air
Cooling
- Central Air, Electric
Appliances
- Included: Dishwasher, Disposal, Microwave, Refrigerator, Washer, Dryer
- Laundry: Main Level, Gas Dryer Hookup, 220 equipment
Features
- Ceiling Fan(s)
- Basement: None
- Has fireplace: No
Interior area
- Total interior livable area: 1,792 sqft
- Finished area above ground: 1,792
- Finished area below ground: 0
Property
Parking
- Parking features: None
Features
- Levels: One
- Stories: 1
- Exterior features: Guttering - ALL
Lot
- Size: 0.46 Acres
- Features: Standard
Details
- Parcel number: 0870841904101002.00
Construction
Type & style
- Home type: SingleFamily
- Architectural style: A-Frame,Ranch
- Property subtype: Single Family Onsite Built
Materials
- Frame, Frame w/Less than 50% Mas
- Foundation: None, Crawl Space
- Roof: Composition
Condition
- Year built: 1950
Utilities & green energy
- Gas: Natural Gas Available
- Utilities for property: Natural Gas Available, Public
Community & HOA
Community
- Security: Smoke Detector(s)
- Subdivision: DENNIS JONES
HOA
- Has HOA: No
Location
- Region: Maize
Financial & listing details
- Price per square foot: $117/sqft
- Tax assessed value: $141,100
- Annual tax amount: $2,279
- Date on market: 10/14/2026
- Cumulative days on market: 9 days
- Ownership: Individual
- Road surface type: Paved
Estimated market value
$207,000
$197,000 - $217,000
$2,023/mo
Price history
Price history is unavailable.
Public tax history
| Year | Property taxes | Tax assessment |
|---|---|---|
| 2025 | $2,283 +25.7% | $16,227 +25.3% |
| 2024 | $1,816 -4.9% | $12,950 |
| 2023 | $1,910 | $12,950 |
| 2022 | -- | -- |
| 2021 | $1,686 | -- |
| 2020 | -- | $10,834 -2.7% |
| 2019 | -- | $11,133 +6% |
| 2018 | -- | $10,500 |
| 2017 | -- | -- |
| 2016 | -- | -- |
| 2015 | -- | -- |
| 2014 | $1,445 | -- |
| 2013 | -- | -- |
| 2012 | -- | -- |
| 2011 | -- | $9,820 -6.3% |
| 2008 | -- | $10,477 |
| 2007 | -- | $10,477 +6.1% |
| 2006 | -- | $9,879 +6% |
| 2005 | -- | $9,316 +3.1% |
| 2004 | -- | $9,040 +3% |
| 2003 | -- | $8,775 +6% |
| 2002 | -- | $8,281 +26.8% |
| 2000 | -- | $6,533 |
Find assessor info on the county website
Monthly payment
Est. payment
Payment breakdown
Explore the cost of this home by adjusting the details. Changes won't be saved.Climate risks
Neighborhood: 67101
Nearby schools
Schools provided by the listing agent
- Elementary: Vermillion
- Middle: Maize
- High: Maize
Source: SCKMLS as distributed by MLS GRID. This data may not be complete. We recommend contacting the local school district to confirm school assignments for this home.

Similar homes
- $--3 bd2 ba1.6k sqft7451 N 119th St W, Maize, KS 67101Auction
 MLS ID #680812, Patrick Dreiling, Dreiling Realty & Auction, LLC. SCKMLS as distributed by MLS GRID
- $229,9004 bd1 ba1.6k sqft545 S Queen St, Maize, KS 67101For Sale
 MLS ID #677119, Dylan Eck, Matt Eck Real Estate, Inc.. SCKMLS as distributed by MLS GRID
- $176,0007 bd3 ba2.6k sqft907 S James Ct, Maize, KS 67101For Sale
 MLS ID #680907, Su Fox, Fox Realty, Inc.. SCKMLS as distributed by MLS GRID
- $279,0003 bd2 ba1.8k sqft626 N Atherton St, Maize, KS 67101For Sale
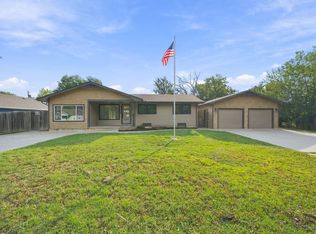 MLS ID #679695, Angela Slaughter, Keller Williams Hometown Partners. SCKMLS as distributed by MLS GRID
