Call Kaitlyn Rostetter to set up a private showing today! Enjoy the charm of small-town living with easy access to Wichita and Hutchinson! This inviting Mount Hope home has been thoughtfully updated and offers plenty of comfortable living space and convenient extras. Updates include a 2018 roof, 2021 heating and air, water softener and RO system, generator hookup, RV hookup, additional rock parking, new carpet in two bedrooms in 2024 and new carpet in the basement in September 2026. The spacious kitchen features a large island with a built-in bench and storage—perfect for gathering with family and friends. Just one block from the city park, you’ll have easy access to the community pool, playgrounds, basketball and tennis courts, and more. Come see what makes this charming home and welcoming community such a great place to call home!
Active
$209,000
404 S Ohio St, Mount Hope, KS 67108
4beds
1,966sqft
Single Family Onsite Built
Built in 1900
9,583 Square Feet Lot
$205,300 Zestimate®
$106/sqft
$-- HOA
What's special
- 13 days
- 601
- 47
Zillow last checked:
Listing updated:
Listed by:
M. Kaitlyn Rostetter CELL:620-951-4933,
RE/MAX Associates
Source: SCKMLS as distributed by MLS GRID,MLS#: 679878
Facts & features
Interior
Bedrooms & bathrooms
- Bedrooms: 4
- Bathrooms: 2
- Full bathrooms: 2
Primary bedroom
- Description: Luxury Vinyl
- Level: Main
- Area: 180
- Dimensions: 12x15
Bedroom
- Description: Carpet
- Level: Main
- Area: 132
- Dimensions: 12x11
Bedroom
- Description: Carpet
- Level: Main
- Area: 140
- Dimensions: 10x14
Bedroom
- Description: Luxury Vinyl
- Level: Upper
- Area: 182
- Dimensions: 13x14
Kitchen
- Description: Wood
- Level: Main
- Area: 352
- Dimensions: 16x22
Living room
- Description: Wood
- Level: Main
- Area: 434
- Dimensions: 31x14
Recreation room
- Description: Carpet
- Level: Basement
- Area: 182
- Dimensions: 13x14
Heating
- Forced Air
Cooling
- Central Air, Wall/Window Unit(s)
Appliances
- Included: Dishwasher, Disposal, Microwave, Refrigerator, Range, Washer, Dryer, Water Softener Owned
- Laundry: Main Level
Features
- Ceiling Fan(s), Cedar Closet(s), Walk-In Closet(s)
- Flooring: Hardwood
- Doors: Storm Door(s)
- Windows: Window Coverings-All, Storm Window(s), Skylight(s)
- Basement: Finished
- Has fireplace: Yes
- Fireplace features: Wood Burning Stove
Interior area
- Total interior livable area: 1,966 sqft
- Finished area above ground: 1,630
- Finished area below ground: 336
Property
Parking
- Total spaces: 2
- Parking features: RV Access/Parking, Detached, Garage Door Opener
- Garage spaces: 2
Features
- Levels: One and One Half
- Stories: 1.5
- Patio & porch: Patio
- Exterior features: Guttering - ALL, Other
- Pool features: Community
Lot
- Size: 9,583 Square Feet
- Features: Corner Lot
Details
- Additional structures: Storage
- Parcel number: 00262654
Construction
Type & style
- Home type: SingleFamily
- Architectural style: Traditional
- Property subtype: Single Family Onsite Built
Materials
- Frame
- Foundation: Partial, Day Light, Crawl Space
- Roof: Composition
Condition
- Year built: 1900
Utilities & green energy
- Gas: Natural Gas Available
- Utilities for property: Sewer Available, Natural Gas Available, Public
Community & HOA
Community
- Features: Playground
- Security: Smoke Detector(s)
- Subdivision: NONE LISTED ON TAX RECORD
HOA
- Has HOA: No
Location
- Region: Mount Hope
Financial & listing details
- Price per square foot: $106/sqft
- Tax assessed value: $192,400
- Annual tax amount: $3,254
- Date on market: 10/1/2026
- Cumulative days on market: 14 days
- Ownership: Individual
- Road surface type: Paved
Estimated market value
$205,300
$195,000 - $216,000
$1,630/mo
Price history
Price history is unavailable.
Public tax history
| Year | Property taxes | Tax assessment |
|---|---|---|
| 2025 | $3,255 +108.7% | $22,127 +97.3% |
| 2024 | $1,559 -2.2% | $11,213 |
| 2023 | $1,595 | $11,213 |
| 2022 | -- | -- |
| 2021 | $1,243 +5.3% | -- |
| 2020 | $1,181 +4.8% | $8,763 +5% |
| 2019 | $1,126 +1.4% | $8,349 +5.1% |
| 2018 | $1,111 +0.5% | $7,947 |
| 2017 | $1,105 +101.5% | -- |
| 2016 | $548 -47.6% | -- |
| 2015 | $1,047 +7.5% | -- |
| 2014 | $974 | -- |
| 2013 | -- | -- |
| 2012 | -- | -- |
| 2011 | -- | $8,856 +0.5% |
| 2008 | -- | $8,810 +5.8% |
| 2007 | -- | $8,327 +6% |
| 2006 | -- | $7,855 +3% |
| 2005 | -- | $7,625 +2.9% |
| 2004 | -- | $7,407 +5.9% |
| 2003 | -- | $6,993 +3.1% |
| 2002 | -- | $6,786 +16.2% |
| 2000 | -- | $5,842 |
Find assessor info on the county website
Monthly payment
Est. payment
Payment breakdown
Explore the cost of this home by adjusting the details. Changes won't be saved.Climate risks
Neighborhood: 67108
Nearby schools
Schools provided by the listing agent
- Elementary: Haven
- Middle: Haven
- High: Haven
Source: SCKMLS as distributed by MLS GRID. This data may not be complete. We recommend contacting the local school district to confirm school assignments for this home.
Similar homes
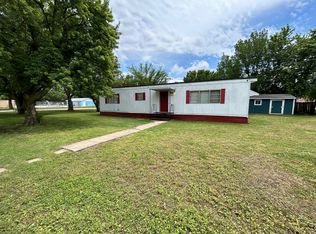
- $195,0004 bd3 ba1.6k sqft221 W Main St, Mount Hope, KS 67108For Sale
 MLS ID #679756, Erin Self, Self Real Estate Group. SCKMLS as distributed by MLS GRID
 - $215,0004 bd2 ba2.5k sqft509 W Chicago Ave, Colwich, KS 67030For Sale
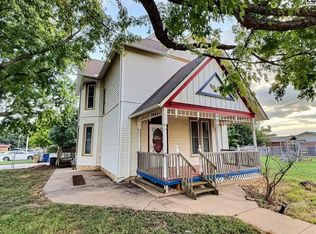 MLS ID #55671, Lyn Landrian, Better Homes and Gardens Real Estate - Wostal Realty. Mid Kansas MLS & Prairie Land Realtors as distributed by MLS GRID
 - $210,0005 bd2 ba1.7k sqft421 E Academy Ave, Maize, KS 67101For Sale
 MLS ID #680459, Roberto Baeza, Mexus Real Estate. SCKMLS as distributed by MLS GRID
 - $229,0004 bd2 ba1.9k sqft428 N Main St, Andale, KS 67001For Sale
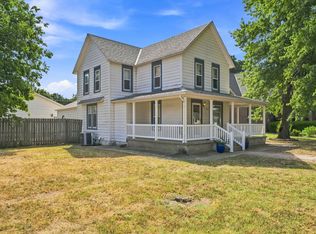 MLS ID #677971, Amanda Treadwell, Keller Williams Signature Partners, LLC. SCKMLS as distributed by MLS GRID
