Welcome home to this beautifully remodeled 4-bedroom, 2.5-bath home in the charming community of Mount Hope. Every detail of this beautiful home has been updated- including a new spacious kitchen, new bathrooms, new windows, and new HVAC system for year-round comfort and efficiency. The spacious primary suite features a luxurious bathroom with a double vanity, large shower and an oversized walk-in closet. Situated on a large corner lot, the property offers plenty of outdoor space along with a brand-new privacy fence, perfect for entertaining, pets, or relaxing evenings at home. With modern updates throughout and small-town living at its best, this move-in-ready home is one you won't want to miss!
Active
Price cut: $4.9K (9/28)
$195,000
221 W Main St, Mount Hope, KS 67108
4beds
1,680sqft
Single Family Onsite Built
Built in 1958
-- sqft lot
$191,800 Zestimate®
$116/sqft
$-- HOA
What's special
- 17 days
- 335
- 18
Zillow last checked:
Listing updated:
Listed by:
Erin Self 316-737-2708,
Self Real Estate Group
Source: SCKMLS as distributed by MLS GRID,MLS#: 679756
Facts & features
Interior
Bedrooms & bathrooms
- Bedrooms: 4
- Bathrooms: 3
- Full bathrooms: 2
- 1/2 bathrooms: 1
Primary bedroom
- Description: Vinyl
- Level: Main
- Area: 182
- Dimensions: 13x14
Bedroom
- Description: Vinyl
- Level: Main
- Area: 105
- Dimensions: 10.5x10
Bedroom
- Description: Vinyl
- Level: Main
- Area: 105
- Dimensions: 10.5x10
Bedroom
- Description: Vinyl
- Level: Main
- Area: 95
- Dimensions: 10x9.5
Kitchen
- Description: Vinyl
- Level: Main
- Area: 165
- Dimensions: 15x11
Living room
- Description: Vinyl
- Level: Main
- Area: 300
- Dimensions: 25x12
Heating
- Forced Air
Cooling
- Central Air, Electric
Appliances
- Included: Dishwasher, Disposal, Range
- Laundry: 220 equipment, Main Level
Features
- Ceiling Fan(s), Walk-In Closet(s)
- Windows: Window Coverings-All
- Basement: None
- Has fireplace: No
Interior area
- Total interior livable area: 1,680 sqft
- Finished area above ground: 1,680
- Finished area below ground: 0
Property
Parking
- Parking features: None
Accessibility
- Accessibility features: Handicap Accessible Exterior, Handicap Accessible Interior
Features
- Levels: One
- Stories: 1
- Exterior features: Guttering - ALL
- Fencing: Wood
Lot
- Features: Corner Lot
Details
- Additional structures: Storage
- Parcel number: 054200110200400
Construction
Type & style
- Home type: SingleFamily
- Architectural style: Traditional
- Property subtype: Single Family Onsite Built
Materials
- Frame w/More than 50% Mas
- Foundation: None
- Roof: Composition
Condition
- Year built: 1958
Utilities & green energy
- Gas: Natural Gas Available
- Utilities for property: Natural Gas Available, Public, Sewer Available
Community & HOA
Community
- Features: Sidewalks
- Subdivision: NONE LISTED ON TAX RECORD
HOA
- Has HOA: No
Location
- Region: Mount Hope
Financial & listing details
- Price per square foot: $116/sqft
- Tax assessed value: $116,100
- Annual tax amount: $1,893
- Date on market: 9/28/2026
- Cumulative days on market: 133 days
- Ownership: Individual
- Road surface type: Paved
Estimated market value
$191,800
$182,000 - $201,000
$1,866/mo
Price history
Price history is unavailable.
Public tax history
| Year | Property taxes | Tax assessment |
|---|---|---|
| 2025 | $1,897 +11.5% | $13,352 +10% |
| 2024 | $1,701 -1.8% | $12,133 |
| 2023 | $1,733 | $12,133 |
| 2022 | -- | -- |
| 2021 | $1,348 | -- |
| 2020 | -- | $9,477 +5% |
| 2019 | -- | $9,028 |
| 2018 | -- | $9,028 |
| 2017 | -- | -- |
| 2016 | -- | -- |
| 2015 | -- | -- |
| 2014 | -- | -- |
| 2013 | -- | -- |
| 2012 | -- | -- |
| 2011 | -- | $7,682 |
| 2008 | -- | $7,682 |
| 2007 | -- | $7,682 +6% |
| 2006 | -- | $7,245 +2.9% |
| 2005 | -- | $7,039 +3% |
| 2004 | -- | $6,832 +6.1% |
| 2003 | -- | $6,441 +2.9% |
| 2002 | -- | $6,257 +19.8% |
| 2000 | -- | $5,221 |
Find assessor info on the county website
Monthly payment
Est. payment
Payment breakdown
Explore the cost of this home by adjusting the details. Changes won't be saved.Climate risks
Neighborhood: 67108
Nearby schools
Schools provided by the listing agent
- Elementary: Haven
- Middle: Haven
- High: Haven
Source: SCKMLS as distributed by MLS GRID. This data may not be complete. We recommend contacting the local school district to confirm school assignments for this home.

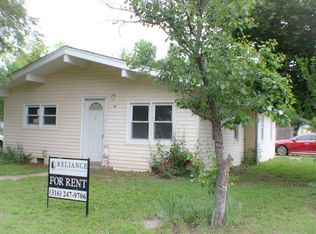
Similar homes
- $190,0003 bd2 ba1.7k sqft620 N Oak St, Goddard, KS 67052For Sale
 MLS ID #680334, Brian Bischler, Heritage 1st Realty. SCKMLS as distributed by MLS GRID
 - $229,9004 bd1 ba1.6k sqft545 S Queen St, Maize, KS 67101For Sale
 MLS ID #677119, Dylan Eck, Matt Eck Real Estate, Inc.. SCKMLS as distributed by MLS GRID
 - $225,0003 bd2 ba1.2k sqft642 N Norman Ave, Wichita, KS 67212For Sale
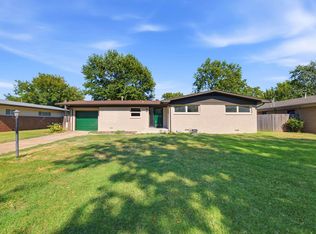 MLS ID #679108, Andrea Paredes, Keller Williams Signature Partners, LLC. SCKMLS as distributed by MLS GRID
 - $289,9004 bd3 ba2k sqft1813 N Pine Grove St, Wichita, KS 67212For Sale
 MLS ID #680075, Don Hamm, Wheat State Realty, LLC. SCKMLS as distributed by MLS GRID
