Welcome to 701 E 4th St, a charming Tudor-style home currently undergoing an extensive renovation, with completion anticipated within approximately two weeks! Situated on a large corner lot and within walking distance of Chisholm Middle School, this impressive home offers 5 spacious bedrooms, 2.5 bathrooms, and multiple levels of living space. Step inside to beautifully refinished wood floors that preserve the home's original charm while complementing its fresh updates. The generous-sized bedrooms provide plenty of space, including a spacious primary bedroom with its own walk-out deck the perfect spot for morning coffee or relaxing at the end of the day. With living areas throughout the main level, upstairs, and basement, there's room to spread out and make the space your own. Two fireplaces add even more warmth and character to this already inviting home. Major updates include a NEW ROOF and NEW HVAC, giving the next owner added peace of mind. From the refinished hardwood floors and classic Tudor architecture to the oversized corner lot and flexible multi-level floor plan, this home blends timeless character with the updates today's buyers are looking for. Five bedrooms, 2.5 baths, two fireplaces, a private deck, new roof, new HVAC, and plenty of room inside and out 701 E 4th St is ready to impress!
Active
Price cut: $10K (10/8)
$280,000
701 E 4th St, Newton, KS 67114
5beds
2,846sqft
Single Family Onsite Built
Built in 1929
6,098 Square Feet Lot
$276,100 Zestimate®
$98/sqft
$-- HOA
What's special
- 16 days
- 941
- 35
Zillow last checked:
Listing updated:
Listed by:
Crystal Torres 620-639-1700,
Heritage 1st Realty,
Amanda Jolley 316-213-9043,
Heritage 1st Realty
Source: SCKMLS as distributed by MLS GRID,MLS#: 679775
Facts & features
Interior
Bedrooms & bathrooms
- Bedrooms: 5
- Bathrooms: 3
- Full bathrooms: 2
- 1/2 bathrooms: 1
Primary bedroom
- Description: Wood
- Level: Upper
- Area: 208
- Dimensions: 16x13
Kitchen
- Description: Luxury Vinyl
- Level: Main
- Area: 100
- Dimensions: 10x10
Living room
- Description: Wood
- Level: Main
- Area: 360
- Dimensions: 24x15
Heating
- Forced Air
Cooling
- Central Air
Appliances
- Included: Range
- Laundry: In Basement
Features
- Walk-In Closet(s)
- Flooring: Hardwood
- Basement: Partially Finished
- Number of fireplaces: 1
- Fireplace features: One
Interior area
- Total interior livable area: 2,846 sqft
- Finished area above ground: 2,396
- Finished area below ground: 450
Property
Parking
- Parking features: None
Features
- Levels: Two
- Stories: 2
- Exterior features: Balcony
Lot
- Size: 6,098 Square Feet
- Features: Corner Lot
Details
- Parcel number: 0400951603021009.000
Construction
Type & style
- Home type: SingleFamily
- Architectural style: Tudor
- Property subtype: Single Family Onsite Built
Materials
- Frame w/Less than 50% Mas
- Foundation: Full, View Out
- Roof: Composition
Condition
- Year built: 1929
Utilities & green energy
- Gas: Natural Gas Available
- Utilities for property: Sewer Available, Natural Gas Available, Public
Community & HOA
Community
- Subdivision: BLAKES
HOA
- Has HOA: No
Location
- Region: Newton
Financial & listing details
- Price per square foot: $98/sqft
- Tax assessed value: $178,000
- Annual tax amount: $1,663
- Date on market: 9/28/2026
- Cumulative days on market: 17 days
- Ownership: Individual
Estimated market value
$276,100
$262,000 - $290,000
$1,966/mo
Price history
Price history is unavailable.
Public tax history
| Year | Property taxes | Tax assessment |
|---|---|---|
| 2025 | $3,555 +5.7% | $20,470 +4.3% |
| 2024 | $3,363 +1.5% | $19,619 +4.6% |
| 2023 | $3,313 +14.8% | $18,757 +13.9% |
| 2022 | $2,885 +10.2% | $16,468 +6.2% |
| 2021 | $2,619 -8.6% | $15,502 -9.4% |
| 2020 | $2,866 +5.2% | $17,111 +5% |
| 2019 | $2,723 +0.4% | $16,296 +2% |
| 2018 | $2,713 +1.5% | $15,983 -0.4% |
| 2017 | $2,674 +5.5% | $16,054 +2.9% |
| 2016 | $2,534 | $15,606 +5.9% |
| 2015 | $2,534 +16.6% | $14,743 +1.7% |
| 2014 | $2,174 | $14,502 +1.2% |
| 2013 | -- | $14,329 |
| 2012 | -- | -- |
| 2011 | -- | -- |
| 2010 | -- | $14,157 +5.3% |
| 2009 | -- | $13,444 |
| 2008 | -- | $13,444 -10.5% |
| 2007 | -- | $15,017 +3.9% |
| 2006 | -- | $14,449 +8.7% |
| 2005 | -- | $13,292 |
| 2004 | -- | $13,292 +4.4% |
| 2003 | -- | $12,731 +0.5% |
| 2002 | -- | $12,673 +16.5% |
| 2000 | -- | $10,879 |
Find assessor info on the county website
Monthly payment
Est. payment
Payment breakdown
Explore the cost of this home by adjusting the details. Changes won't be saved.Climate risks
Neighborhood: 67114
Nearby schools
Schools provided by the listing agent
- Elementary: Slate Creek
- Middle: Chisholm
- High: Newton
Source: SCKMLS as distributed by MLS GRID. This data may not be complete. We recommend contacting the local school district to confirm school assignments for this home.


Similar homes
- $--3 bd2 ba2.9k sqft615 E 4th St, Newton, KS 67114Auction
 MLS ID #680092, Brittney Brouillard, McCurdy Real Estate & Auction, LLC. SCKMLS as distributed by MLS GRID
 - $245,0004 bd2 ba2.4k sqft2015 Terrace Dr, Newton, KS 67114For Sale
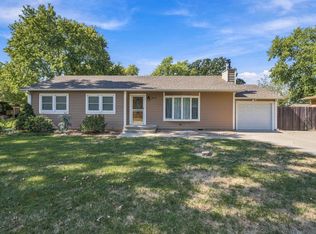 MLS ID #680297, Marcus Baysinger, At Home Wichita Real Estate. SCKMLS as distributed by MLS GRID
 - $262,0005 bd3 ba2.5k sqft816 Country Ln, Newton, KS 67114For Sale
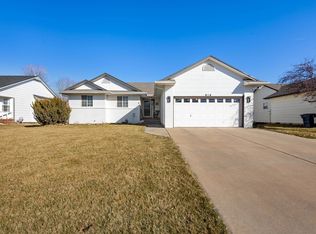 MLS ID #677937, Stephanie Fondren, Nikkel and Associates. SCKMLS as distributed by MLS GRID
 - $249,9004 bd2 ba2k sqft100 Sheffield St, Newton, KS 67114For Sale
 MLS ID #680002, Katie Walton, LPT Realty, LLC. SCKMLS as distributed by MLS GRID
