Beautifully renovated 4 bedroom, 3 bath home in North Newton! Great curb appeal and landscaping draw you in... Through the new front door, you'll discover a large living room with a large picture window flowing into a dining area that then opens up to a brand new kitchen! Two-tone cabinetry with soft-close drawers and doors, expansive granite countertops and stainless-steel appliances. A fantastic open floor plan! Family gatherings and entertaining are no problem in this home. Throughout the main floor you'll notice wood or new luxury vinyl flooring, freshly painted neutral walls, new lighting, new door knobs, new hardware and redone ceilings tying all the areas together so well. The 2 main floor full baths also have new vanities and fixtures. Not only are there also 3 bedrooms on the main floor, but there's also a small office and a laundry room. Down the stairs to the basement you'll discover all brand-new carpet to go along with all the same careful updates as upstairs. There’s a huge family room, a 4th bedroom, an equally-sized bonus room, an unfinished storage room with shelving and even a *completely new* 3rd full bathroom (with additional laundry hookups!). The fenced-in backyard has a large concrete patio, additional rocked in area, a fire pit and even a chicken coop/shed. Relax, garden, play and more with all of this outdoor space.
Active
Price cut: $5K (9/24)
$284,900
4 Regal Cres, Newton, KS 67117
4beds
2,839sqft
Single Family Onsite Built
Built in 1972
0.3 Acres Lot
$280,900 Zestimate®
$100/sqft
$-- HOA
What's special
- 39 days
- 378
- 30
Zillow last checked:
Listing updated:
Listed by:
Chris Bergquist 316-518-7114,
Coldwell Banker Plaza Real Estate,
Myron Klaassen 316-461-4847,
Coldwell Banker Plaza Real Estate
Source: SCKMLS as distributed by MLS GRID,MLS#: 677759
Facts & features
Interior
Bedrooms & bathrooms
- Bedrooms: 4
- Bathrooms: 3
- Full bathrooms: 3
Primary bedroom
- Description: Wood
- Level: Main
- Area: 132
- Dimensions: 12x11
Bedroom
- Description: Wood
- Level: Main
- Area: 130
- Dimensions: 13x10
Bedroom
- Description: Wood
- Level: Main
- Area: 130
- Dimensions: 13x10
Bedroom
- Description: Carpet
- Level: Basement
- Area: 156
- Dimensions: 13x12
Bonus room
- Description: Carpet
- Level: Basement
- Area: 156
- Dimensions: 13x12
Dining room
- Description: Wood
- Level: Main
- Area: 115.5
- Dimensions: 11x10.5
Family room
- Description: Carpet
- Level: Basement
- Area: 429
- Dimensions: 33x13
Kitchen
- Description: Luxury Vinyl
- Level: Main
- Area: 180
- Dimensions: 18x10
Living room
- Description: Wood
- Level: Main
- Area: 297
- Dimensions: 22x13.5
Office
- Description: Luxury Vinyl
- Level: Main
- Area: 74.25
- Dimensions: 13.5x5.5
Heating
- Forced Air, Natural Gas
Cooling
- Central Air, Electric
Appliances
- Included: Dishwasher, Disposal, Microwave, Range
- Laundry: In Basement, Main Level, Laundry Room, 220 equipment
Features
- Ceiling Fan(s), Walk-In Closet(s)
- Flooring: Hardwood
- Windows: Window Coverings-All, Storm Window(s)
- Basement: Finished
- Has fireplace: No
Interior area
- Total interior livable area: 2,839 sqft
- Finished area above ground: 1,500
- Finished area below ground: 1,339
Property
Parking
- Total spaces: 1
- Parking features: Attached, Garage Door Opener
- Garage spaces: 1
Features
- Levels: One
- Stories: 1
- Patio & porch: Patio
- Exterior features: Guttering - ALL
- Fencing: Wood
Lot
- Size: 0.3 Acres
- Features: Standard
Details
- Additional structures: Storage
- Parcel number: 093050300702600001
Construction
Type & style
- Home type: SingleFamily
- Architectural style: Ranch
- Property subtype: Single Family Onsite Built
Materials
- Frame
- Foundation: Full, Day Light, Concrete Perimeter
- Roof: Composition
Condition
- Year built: 1972
Utilities & green energy
- Utilities for property: Sewer Available, Public
Community & HOA
Community
- Security: Security Lights
- Subdivision: REGAL MEADOWS
HOA
- Has HOA: No
Location
- Region: Newton
Financial & listing details
- Price per square foot: $100/sqft
- Tax assessed value: $200,920
- Annual tax amount: $3,541
- Date on market: 8/19/2026
- Cumulative days on market: 40 days
- Ownership: Corporate non-REO
- Road surface type: Paved
Estimated market value
$280,900
$267,000 - $295,000
$1,963/mo
Price history
Price history is unavailable.
Public tax history
| Year | Property taxes | Tax assessment |
|---|---|---|
| 2025 | $3,576 +7.3% | $23,106 +5.9% |
| 2024 | $3,332 +10% | $21,828 +13.8% |
| 2023 | $3,029 +7.5% | $19,180 +8% |
| 2022 | $2,817 +7% | $17,760 +7.9% |
| 2021 | $2,633 +6.2% | $16,457 +2% |
| 2020 | $2,479 +4% | $16,135 +4% |
| 2019 | $2,383 -1.3% | $15,514 +1.1% |
| 2018 | $2,414 +3.7% | $15,351 +1.1% |
| 2017 | $2,328 +8.3% | $15,181 +8.1% |
| 2016 | $2,149 | $14,042 +1.7% |
| 2015 | $2,149 +15.4% | $13,801 |
| 2014 | $1,862 | $13,801 -5.4% |
| 2013 | -- | $14,583 |
| 2012 | -- | -- |
| 2011 | -- | -- |
| 2010 | -- | $13,881 |
| 2009 | -- | $13,881 |
| 2008 | -- | $13,881 |
| 2007 | -- | $13,881 |
| 2006 | -- | $13,881 +7.9% |
| 2005 | -- | $12,869 +0.4% |
| 2004 | -- | $12,823 +0% |
| 2003 | -- | $12,822 |
| 2002 | -- | $12,822 +17% |
| 2000 | -- | $10,956 |
Find assessor info on the county website
Monthly payment
Est. payment
Payment breakdown
Explore the cost of this home by adjusting the details. Changes won't be saved.Climate risks
Neighborhood: 67117
Nearby schools
Schools provided by the listing agent
- Elementary: Northridge
- Middle: Chisholm
- High: Newton
Source: SCKMLS as distributed by MLS GRID. This data may not be complete. We recommend contacting the local school district to confirm school assignments for this home.
Similar homes
- $369,9004 bd3 ba3.6k sqft3100 Witmarsum Dr, Newton, KS 67117For Sale
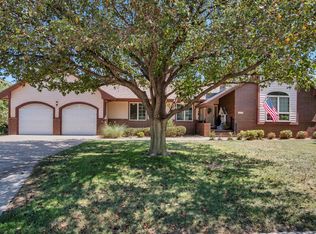 MLS ID #678542, Aimee Monares, RE/MAX Associates. SCKMLS as distributed by MLS GRID
 - $270,0004 bd3 ba2.6k sqft608 W 8th St, Newton, KS 67114For Sale
 MLS ID #55156, Arlan Newell, Berkshire Hathaway PenFed Realty. Mid Kansas MLS & Prairie Land Realtors as distributed by MLS GRID
 - $395,0004 bd3 ba3.4k sqft328 Campus Ct, North Newton, KS 67117For Sale
 MLS ID #678909, Brenda Nebel, KSI Realty LLC. SCKMLS as distributed by MLS GRID
 - $268,0005 bd3 ba2.5k sqft816 Country Ln, Newton, KS 67114For Sale
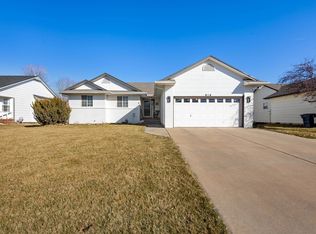 MLS ID #677937, Stephanie Fondren, Nikkel and Associates. SCKMLS as distributed by MLS GRID
