Skip main navigation
Off market
  • $389,000

    733 Goldspike, Newton, KS 67114

    5beds
    3,126sqft
    SingleFamily
    Built in 2010
    0.26 Acres Lot
    $389,000 Zestimate®
    $124/sqft
    $2,478 Estimated rent

    Home value

    $389,000

    $370,000 - $408,000

    $2,478/mo

    Zestimate® history
    Loading
    Loading...

    Owner options

    List your home for rent

    $2,478/mo

    Rent Zestimate®

    Find your next renter with Zillow Rental Manager. Plus, with online applications, you can quickly screen prospective tenants – for free.

    Learn more

    $2,478/mo

    Rent Zestimate®

    Refinance and save

    $2,585/mo

    Est. payment

    Refinancing to a lower rate could help reduce your monthly payments and save thousands over the life of the loan.

    See today's rates

    $2,585/mo

    Est. payment

    Explore your selling options

    Work with a Zillow partner agent

    Leverage their expertise and Zillow's premium Showcase listings to get your home seen by more buyers.

    Get started

    List with your own agent

    Get your home in front of millions of buyers by listing it on Zillow.

    Learn how to do it

    Sell it yourself

    Take full control of how buyers see your home on Zillow by listing For Sale by Owner (FSBO).

    List your home

    What's special

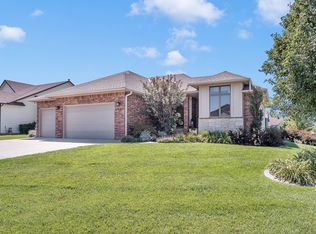
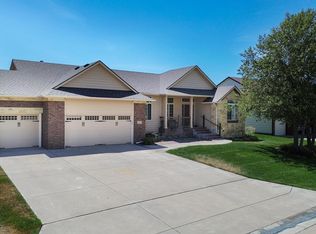
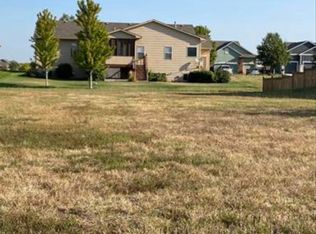
    Beautiful property in Sand Creek Station. You will love the floor plan! Living, kitchen and dining open to each other. Floor to ceiling transom windows bring in sunny southern natural light. Custom trim work throughout. Gas fireplace is a focal point, framed with windows and a built-in flat screen area. You will love the kitchen detail with staggered cabinets in both depth and height with cove trim molding. All appliances included, eating bar area with seating for 4, under and upper cabinet lighting, walk in pantry, granite countertops, pull out shelving, coffee bar area and hard wood floors! Separate main floor laundry room with hang bars, storage and a great built-in catch all! The dining area includes a recessed area for a buffet, hard wood floors and covered deck access. Enjoy the split bedroom plan with room for guests or a main floor office. The master suite is lovely with even more detail and hard wood floors. Vaulted coffered ceiling with recessed panels and wood trim, triple windows above the bed for additional natural light in addition to the large picture window, bath with garden tub, oversized separate shower, double vanity with granite countertops, cabinet storage, large walk-in closet with built ins and seasonal hanging. The basement is fully finished with rec room, wet bar with fridge, 4th and 5th bedrooms, full bath and so much storage space! The curb appeal of this home is fantastic! Brick and stone accents, NEW ROOF, oversized three car garage just painted, NEW exterior paint, sprinkler system, irrigation well and large oversized patio. Enjoy the area amenities with community swimming pool, lakes, and walking paths surrounded by the public Sand Creek Station Golf Course.

    This property is off market, which means it's not currently listed for sale or rent on Zillow. This may be different from what's available on other websites or public sources.
    Facts & features

    Interior

    Bedrooms & bathrooms
    • Bedrooms: 5
    • Bathrooms: 3
    • Full bathrooms: 3
    Heating
    • Forced air, Gas
    Cooling
    • Central
    Appliances
    • Included: Dishwasher, Microwave, Refrigerator
    • Laundry: Main Level, Separate Room
    Features
    • Ceiling Fan(s), Wet Bar, Kitchen Island, Pantry, Walk-In Closet(s), Vaulted Ceiling(s), Kitchen/Dining Combo, Electric Hookup, Eating Bar
    • Flooring: Softwood, Hardwood
    • Windows: Storm Windows/Ins Glass, Window Coverings-Part
    • Basement: Finished
    • Has fireplace: Yes
    • Fireplace features: Gas, Two, Family Room, Living Room
    Interior area
    • Total interior livable area: 3,126 sqft
    • Finished area below ground: 1452

    Property

    Parking
    • Total spaces: 3
    • Parking features: Garage - Attached
    Features
    • Patio & porch: Patio, Covered Deck
    • Exterior features: Other
    • Has view: Yes
    • View description: Water
    • Has water view: Yes
    • Water view: Water
    • Frontage type: Paved Frontage
    Lot
    • Size: 0.26 Acres
    • Features: Standard
    Details
    • Parcel number: 0993004007027000

    Construction

    Type & style
    • Home type: SingleFamily
    • Architectural style: Ranch
    Materials
    • Frame
    • Foundation: Concrete
    • Roof: Composition
    Condition
    • Year built: 2010

    Utilities & green energy

    • Electric: 220 Volts in Laundry
    • Sewer: Sewer
    • Water: Public
    • Utilities for property: Natural Gas

    Community & neighborhood

    Location
    • Region: Newton

    HOA & financial

    HOA
    • Has HOA: Yes
    • HOA fee: $37 monthly
    • Services included: Gen. Upkeep for Common Ar

    Other

    Other facts
    • Flooring: Wood, Carpet, Hardwood
    • WaterSource: Public
    • Heating: Forced Air, Gas
    • Appliances: Dishwasher, Range/Oven, Refrigerator, Disposal, Humidifier, Microwave, Water Softener Owned
    • AssociationYN: true
    • FireplaceYN: true
    • InteriorFeatures: Ceiling Fan(s), Wet Bar, Kitchen Island, Pantry, Walk-In Closet(s), Vaulted Ceiling(s), Kitchen/Dining Combo, Electric Hookup, Eating Bar
    • Basement: Finished, Full, View Out
    • ArchitecturalStyle: Ranch
    • GarageYN: true
    • AttachedGarageYN: true
    • HeatingYN: true
    • CoolingYN: true
    • PatioAndPorchFeatures: Patio, Covered Deck
    • FireplaceFeatures: Gas, Two, Family Room, Living Room
    • CommunityFeatures: Pool, Clubhouse, Jogging Path, Golf, Lake/Pond
    • FireplacesTotal: 2
    • Roof: Composition
    • ElectricOnPropertyYN: True
    • ExteriorFeatures: Sprinkler System, Rain Gutters, Irrigation Pump, Irrigation Well
    • ParkingFeatures: Attached, Garage Door Opener
    • CoveredSpaces: 3
    • Cooling: Central Air, Electric
    • Sewer: Sewer
    • LaundryFeatures: Main Level, Separate Room
    • RoomMasterBedroomFeatures: Granite Counters, Master Bdrm on Main Level, Sep. Tub/Shower/Mstr Bdrm, Two Sinks, Split Bedroom Plan
    • BelowGradeFinishedArea: 1452
    • RoomKitchenLevel: Main
    • RoomLivingRoomLevel: Main
    • RoomMasterBedroomLevel: Main
    • FrontageType: Paved Frontage
    • BelowGradeFinishedAreaSource: court house
    • Utilities: Natural Gas
    • Electric: 220 Volts in Laundry
    • WindowFeatures: Storm Windows/Ins Glass, Window Coverings-Part
    • LotFeatures: Standard
    • RoomBasementFeatures: 2 Bedroom, 1 Bath, Bsmt Rec/Family Room, Bsmt Storage, Bsmt Wet Bar
    • ConstructionMaterials: Frame w/Less than 50% Mas
    • AssociationFeeIncludes: Gen. Upkeep for Common Ar
    • MlsStatus: Active
    • TaxAnnualAmount: 4835.66

    Price history

    DateEventPrice
    4/18/2023Sold--
    Source: BHHS PenFed solds #8691759214855981657 Report a problem
    3/9/2023Pending sale$335,000$107/sqft
    Source: SCKMLS as distributed by MLS GRID #621458 Report a problem
    2/11/2023Listed for sale$335,000+17.2%$107/sqft
    Source: SCKMLS as distributed by MLS GRID #621458 Report a problem
    12/30/2020Sold--
    Source: SCKMLS as distributed by MLS GRID #588882 Report a problem
    11/5/2020Listed for sale$285,900+14.6%$91/sqft
    Source: GLC REAL ESTATE SERVICES, INC. #588882 Report a problem
    2/8/2018Sold--
    Source: Agent Provided Report a problem
    1/8/2018Pending sale$249,500$80/sqft
    Source: Berkshire Hathaway PenFed - Newton #543443 Report a problem
    11/1/2017Listed for sale$249,500-2.2%$80/sqft
    Source: Berkshire Hathaway PenFed - Newton #543443 Report a problem
    9/21/2015Sold--
    Source: Agent Provided Report a problem
    6/22/2015Price change$255,000+2%$82/sqft
    Source: Berkshire Hathaway PenFed - NEWTON #501541 Report a problem
    6/21/2015Price change$249,900-2%$80/sqft
    Source: Owner Report a problem
    5/1/2015Price change$255,000+2%$82/sqft
    Source: Berkshire Hathaway PenFed - NEWTON #501541 Report a problem
    4/29/2015Price change$249,900-2%$80/sqft
    Source: Owner Report a problem
    3/17/2015Price change$255,000+2%$82/sqft
    Source: Berkshire Hathaway PenFed - NEWTON #501541 Report a problem
    12/5/2014Price change$249,900-2.3%$80/sqft
    Source: The Realty Dot Inc #364800 Report a problem
    3/22/2014Listed for sale$255,900$82/sqft
    Source: Owner Report a problem

    Public tax history

    YearProperty taxesTax assessment
    2025$9,004 +6.8%$41,860 +7%
    2024$8,434 +7.2%$39,122 +11%
    2023$7,870 +6.9%$35,243 +8%
    2022$7,364 +6.5%$32,632 +3.8%
    2021$6,914 +4.5%$31,441 +5%
    2020$6,617 +2.4%$29,958 +2.9%
    2019$6,464 +97.7%$29,107 +0.1%
    2018$3,269 -18%$29,091 +2%
    2017$3,989 -36%$28,520
    2016$6,232 $28,520 -6.8%
    2015$6,232 +2.3%$30,613 +2.3%
    2014$6,090 $29,938 +7.8%
    2013-- $27,772
    2012-- --
    2011-- --

    Find assessor info on the county website

    Neighborhood: 67114

    Nearby schools

    GreatSchools rating
    Schools provided by the listing agent
    • Elementary: South Breeze
    • High: Newton
    • District: Newton School District (USD 373)

    Source: The MLS. This data may not be complete. We recommend contacting the local school district to confirm school assignments for this home.

    Get pre-qualified for a loan
    At Zillow Home Loans, we can pre-qualify you in as little as 5 minutes with no impact to your credit score.

    An equal housing lender. NMLS #10287.

    Sell for more on Zillow
    Get a Zillow Showcase℠ listing at no additional cost and you could sell for .
    $389,000
    2% more
    +$7,780
    With Zillow Showcase(estimated)
    $396,780