Welcome to spacious living in the heart of Park City! Ideally located just outside of Wichita, this home offers the perfect balance of a quieter, more relaxed lifestyle while remaining only about 13 minutes from downtown Wichita. Whether commuting via I-135 or taking the scenic Hillside route, you'll appreciate the convenient central location. Outdoor enthusiasts will love being nestled between two city parks featuring ponds, walking trails, and green space, with the Park City Aquatic Center just 1.4 miles away for summer fun. Inside, you’ll be impressed by the inviting layout, natural light, and functional spaces designed for both relaxing and entertaining. The well appointed kitchen provides smart spacious and natural light, while the bedrooms are generously sized and the spacious floor plan is designed for comfortable everyday living. The basement provides endless possibilities—create a home theater, gym, additional bedrooms, game room, workshop, or whatever best suits your lifestyle. Step outside to enjoy the expansive deck overlooking the backyard, perfect for entertaining, relaxing, or family gatherings. The current owners recently installed a new sprinkler system, and the fresh, healthy lawn is already flourishing. Homes offering this much square footage, flexibility, and outdoor living are hard to find at this price point. Add in an exceptionally friendly neighborhood where neighbors are often seen walking throughout the day, and you'll quickly understand why Park City is such a desirable place to call home.
Active
$324,500
2635 E Sunnyslope Ct, Wichita, KS 67219
4beds
2,581sqft
:
Get pre-qualified$2,157/mo
Single Family Onsite Built
Built in 2006
8,712 Square Feet Lot
$320,800 Zestimate®
$126/sqft
$-- HOA
What's special
- 24 days |
- 569 |
- 44 |
Likely to sell faster than
Zillow last checked:
Listing updated:
Listed by:
Season Wedman 316-640-1731,
Real Broker, LLC
Source: SCKMLS as distributed by MLS GRID,MLS#: 675722
Facts & features
Interior
Bedrooms & bathrooms
- Bedrooms: 4
- Bathrooms: 3
- Full bathrooms: 3
Primary bedroom
- Description: Carpet
- Level: Main
- Area: 221
- Dimensions: 13X17
Bedroom
- Description: Carpet
- Level: Main
- Area: 154
- Dimensions: 11x14
Bedroom
- Description: Carpet
- Level: Basement
- Area: 115
- Dimensions: 11.5x10
Bedroom
- Description: Carpet
- Level: Basement
- Area: 172.5
- Dimensions: 11.5x15
Dining room
- Description: Luxury Vinyl
- Level: Main
- Area: 110
- Dimensions: 11x10
Family room
- Description: Carpet
- Level: Basement
- Area: 416
- Dimensions: 32x13
Kitchen
- Description: Luxury Vinyl
- Level: Main
- Area: 120
- Dimensions: 10X12
Living room
- Description: Luxury Vinyl
- Level: Main
- Area: 210
- Dimensions: 14X15
Heating
- Forced Air, Natural Gas
Cooling
- Central Air, Electric
Appliances
- Laundry: Main Level, Laundry Room
Features
- Basement: Finished
- Has fireplace: No
Interior area
- Total interior livable area: 2,581 sqft
- Finished area above ground: 1,329
- Finished area below ground: 1,252
Property
Parking
- Total spaces: 2
- Parking features: Attached
- Garage spaces: 2
Features
- Levels: One
- Stories: 1
Lot
- Size: 8,712 Square Feet
- Features: Standard
Details
- Parcel number: 0921001308006.00
Construction
Type & style
- Home type: SingleFamily
- Architectural style: Ranch
- Property subtype: Single Family Onsite Built
Materials
- Frame w/Less than 50% Mas
- Foundation: Full, View Out
- Roof: Composition
Condition
- Year built: 2006
Utilities & green energy
- Utilities for property: Sewer Available, Public
Community & HOA
Community
- Subdivision: SUNNYSLOPE PARK
HOA
- Has HOA: No
Location
- Region: Wichita
Financial & listing details
- Price per square foot: $126/sqft
- Tax assessed value: $293,400
- Annual tax amount: $5,022
- Date on market: 7/9/2026
- Cumulative days on market: 25 days
- Ownership: Individual
- Road surface type: Paved
Estimated market value
$320,800
$305,000 - $337,000
$2,324/mo
Price history
Price history is unavailable.
Public tax history
| Year | Property taxes | Tax assessment |
|---|---|---|
| 2025 | $5,027 +11.1% | $33,742 +12.1% |
| 2024 | $4,525 -3% | $30,107 |
| 2023 | $4,666 | $30,107 |
| 2022 | -- | -- |
| 2021 | $4,969 +5.3% | -- |
| 2020 | $4,720 +8.1% | $24,610 +10% |
| 2019 | $4,365 +2.6% | $22,368 +3% |
| 2018 | $4,255 +6.1% | $21,712 |
| 2017 | $4,010 +103.7% | -- |
| 2016 | $1,968 -44.7% | -- |
| 2015 | $3,558 +1% | -- |
| 2014 | $3,523 | -- |
| 2013 | -- | -- |
| 2012 | -- | -- |
| 2011 | -- | $18,493 -1.7% |
| 2008 | -- | $18,815 +3% |
| 2007 | -- | $18,263 +503.7% |
| 2006 | -- | $3,025 |
Find assessor info on the county website
Monthly payment
Est. payment
Payment breakdown
Explore the cost of this home by adjusting the details. Changes won't be saved.Climate risks
Neighborhood: 67219
Nearby schools
GreatSchools rating
- 10/10Abilene Elementary SchoolGrades: PK-3Distance: 4.3 mi
- 6/10Valley Center Middle SchoolGrades: 6-8Distance: 4.6 mi
- 7/10Valley Center HighGrades: 9-12Distance: 5 mi
Schools provided by the listing agent
- Elementary: Abilene
- Middle: Valley Center
- High: Valley Center
Source: SCKMLS as distributed by MLS GRID. This data may not be complete. We recommend contacting the local school district to confirm school assignments for this home.
- $259,7002 bd2 ba1.1k sqft2631 E Sunnyslope Ct, Wichita, KS 67219Off Market
- $272,3004 bd2 ba1.9k sqft2647 E Sunnyslope Ct, Wichita, KS 67219Off Market

- $203,5002 bd1 ba996 sqft2634 E Sunnyslope St, Wichita, KS 67219Off Market
- $316,4004 bd3 ba1.4k sqft2651 E Sunnyslope Ct, Wichita, KS 67219Off Market
- $259,8002 bd3 ba1.1k sqft2640 E Sunnyslope St, Wichita, KS 67219Off Market
- $302,0002 bd3 ba1.3k sqft2627 E Sunnyslope Ct, Wichita, KS 67219Off Market
- $254,1004 bd2 ba1.8k sqft2626 E Sunnyslope St, Wichita, KS 67219Off Market
- $124,5003 bd-- ba1.1k sqft2615 E Sunnyslope Ct, Park City, KS 67219Off Market
A local agent can set up tours, give advice and negotiate with sellers.
A local lender can help you make sure your offer is ready when you are.
Similar homes
- $298,5003 bd2 ba1.9k sqft1820 E Beaumont St, Wichita, KS 67219For Sale
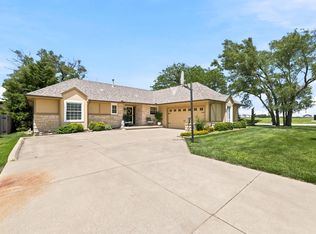 MLS ID #676759, Joseph Scapa, Berkshire Hathaway PenFed Realty. SCKMLS as distributed by MLS GRID
 - $325,0005 bd3 ba2.4k sqft2701 E Kite Ct, Wichita, KS 67219For Sale
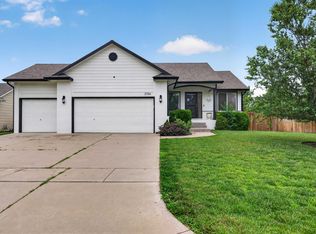 MLS ID #675261, Josh Roy, Keller Williams Hometown Partners. SCKMLS as distributed by MLS GRID
 - $--4 bd3 ba2.8k sqft6306 N Bella Rd, Wichita, KS 67204Auction
 MLS ID #675681, Gina Nutile, Lange Real Estate. SCKMLS as distributed by MLS GRID
 - $349,9005 bd3 ba2.9k sqft2519 W Rio Vista Ct, Wichita, KS 67204For Sale
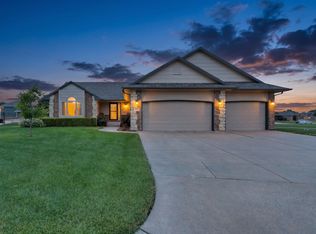 MLS ID #676573, Jaretta Gilson, Berkshire Hathaway PenFed Realty. SCKMLS as distributed by MLS GRID
 - $350,0005 bd3 ba2.7k sqft715 E Rolling View Dr, Valley Center, KS 67147For SaleMLS ID #675125, Tiffani Sorrells, Reece Nichols South Central Kansas. SCKMLS as distributed by MLS GRID
- $330,0003 bd3 ba2.5k sqft620 S Stoneridge St, Valley Center, KS 67147For SaleMLS ID #674929, Josh Roy, Keller Williams Hometown Partners. SCKMLS as distributed by MLS GRID
- $330,0003 bd2 ba2.2k sqft1613 N West Lynn Ave, Wichita, KS 67212For SaleMLS ID #676615, Robin Wolfe, Berkshire Hathaway PenFed Realty. SCKMLS as distributed by MLS GRID
- $315,0004 bd3 ba2.5k sqft2502 S Lark Ln, Wichita, KS 67215For SaleMLS ID #676426, Christi Madden, Bricktown ICT Realty. SCKMLS as distributed by MLS GRID
- $350,0005 bd3 ba2.4k sqft11007 W Hampton Lakes St, Maize, KS 67101For SaleMLS ID #676828, Allison Keasey, Bricktown ICT Realty. SCKMLS as distributed by MLS GRID
- $365,0004 bd3 ba2.3k sqft2350 N Castle Rock Ct, Wichita, KS 67228For SaleMLS ID #676683, Steve Myers, LPT Realty, LLC. SCKMLS as distributed by MLS GRID
- $330,0005 bd3 ba2.5k sqft10818 W Central Park St, Wichita, KS 67205For SaleMLS ID #676517, Breanne Morris, All Things Realty Alliance. SCKMLS as distributed by MLS GRID
- $345,0004 bd3 ba2.4k sqft3202 N Wild Rose St, Wichita, KS 67205For SaleMLS ID #675682, Jessica Seiler, Berkshire Hathaway PenFed Realty. SCKMLS as distributed by MLS GRID
- $329,9004 bd3 ba2.5k sqft110 N Karren Ct, Wichita, KS 67212For SaleMLS ID #669986, Darren Copp, Coldwell Banker Plaza Real Estate. SCKMLS as distributed by MLS GRID
- $305,0003 bd3 ba2.3k sqft5737 W Georgia St, Wichita, KS 67215For SaleMLS ID #676840, Candice Sippel, Cloud 9 Realty Group, LLC. SCKMLS as distributed by MLS GRID
- $250,0005 bd3 ba2.1k sqft4805 E Pembrook Ct, Wichita, KS 67220For SaleMLS ID #676705, Justin Chandler, Berkshire Hathaway PenFed Realty. SCKMLS as distributed by MLS GRID
- $304,9004 bd3 ba2.5k sqft7511 E 24th Ct N, Wichita, KS 67226For SaleMLS ID #675069, Tyson Bean, Pinnacle Realty Group. SCKMLS as distributed by MLS GRID
- $255,0005 bd3 ba1.9k sqft803 N Longview Ct, Valley Center, KS 67147For SaleMLS ID #676837, Angela Slaughter, Keller Williams Hometown Partners. SCKMLS as distributed by MLS GRID
- $295,0004 bd4 ba2.4k sqft2720 N Beacon Hill Ct, Wichita, KS 67220For SaleMLS ID #672567, Desiraye Speer, Heritage 1st Realty. SCKMLS as distributed by MLS GRID
- $320,0004 bd4 ba2.7k sqft1324 N Manchester Ct, Wichita, KS 67212For SaleMLS ID #675708, Aimee Counce, Bricktown ICT Realty. SCKMLS as distributed by MLS GRID
- $282,0004 bd2 ba2.1k sqft2741 N Battin Ct, Wichita, KS 67220For SaleMLS ID #675014, Chi McKanlam, Keller Williams Signature Partners, LLC. SCKMLS as distributed by MLS GRID
