Updated home in Valley Center school district with only $5,300 left in special taxes. That allows you to save hundreds on your monthly payment compared to other new homes just down the road. The location of this home is so convenient just off of 135 interstate to Hydraulic to allow for easy commutes to either East or West Wichita. As you walk in you will see how large this home is with over 1300 sq ft on the main level, a split bedroom floorplan on both main level and basement, main level laundry, open kitchen with island and stainless appliances, and even a true walk out basement. Did I mention all the extra bonuses like new roof 2020, new stove and dishwasher 2023, new hot water tank 2022, newly redone deck with new stairs 2025, and more. This is truly a must see and priced well below comparable homes that have sold so what an opportunity to get a fantastic price and start growing equity instantly instead of waiting for the market to grow. Come see this great deal today.
Pending
Price cut: $8K (10/5)
$318,900
6941 N Wendell Cir, Wichita, KS 67219
5beds
2,376sqft
Single Family Onsite Built
Built in 2009
8,712 Square Feet Lot
$316,300 Zestimate®
$134/sqft
$45/mo HOA
What's special
- 58 days
- 654
- 53
Zillow last checked:
Listing updated:
Listed by:
Christy Needles 316-636-2323,
Berkshire Hathaway PenFed Realty
Source: SCKMLS as distributed by MLS GRID,MLS#: 677715
Facts & features
Interior
Bedrooms & bathrooms
- Bedrooms: 5
- Bathrooms: 3
- Full bathrooms: 3
Primary bedroom
- Description: Carpet
- Level: Main
- Area: 182
- Dimensions: 13 x 14
Bedroom
- Description: Carpet
- Level: Main
- Area: 120
- Dimensions: 12 x 10
Bedroom
- Description: Carpet
- Level: Main
- Area: 132
- Dimensions: 11 x 12
Bedroom
- Description: Carpet
- Level: Basement
- Area: 130
- Dimensions: 13 x 10
Bedroom
- Description: Carpet
- Level: Basement
- Area: 120
- Dimensions: 10 x 12
Dining room
- Description: Wood Laminate
- Level: Main
- Area: 12
- Dimensions: 12 x 1
Family room
- Description: Carpet
- Level: Basement
- Area: 4350
- Dimensions: 174 x 25
Kitchen
- Description: Wood Laminate
- Level: Main
- Area: 132
- Dimensions: 12 x 11
Living room
- Description: Wood Laminate
- Level: Main
- Area: 240
- Dimensions: 16 x 15
Heating
- Forced Air
Cooling
- Central Air, Electric
Appliances
- Included: Dishwasher, Disposal
- Laundry: Main Level, Laundry Room, 220 equipment
Features
- Ceiling Fan(s), Walk-In Closet(s), Vaulted Ceiling(s)
- Windows: Storm Window(s)
- Basement: Finished
- Number of fireplaces: 1
- Fireplace features: One, Family Room, Gas
Interior area
- Total interior livable area: 2,376 sqft
- Finished area above ground: 1,306
- Finished area below ground: 1,070
Video & virtual tour
Property
Parking
- Total spaces: 3
- Parking features: Attached
- Garage spaces: 3
Features
- Levels: One
- Stories: 1
- Patio & porch: Patio, Deck
- Fencing: Wood
Lot
- Size: 8,712 Square Feet
- Features: Cul-De-Sac
Details
- Parcel number: 092100210101701
Construction
Type & style
- Home type: SingleFamily
- Architectural style: Ranch
- Property subtype: Single Family Onsite Built
Materials
- Frame w/Less than 50% Mas
- Foundation: Full, Walk Out At Grade, View Out
- Roof: Composition
Condition
- Year built: 2009
Utilities & green energy
- Gas: Natural Gas Available
- Utilities for property: Sewer Available, Natural Gas Available, Public
Community & HOA
Community
- Features: Greenbelt, Lake
- Subdivision: HIGH RIDGE
HOA
- Has HOA: Yes
- Services included: Gen. Upkeep for Common Ar
- HOA fee: $540 annually
Location
- Region: Wichita
Financial & listing details
- Price per square foot: $134/sqft
- Tax assessed value: $284,700
- Annual tax amount: $4,868
- Date on market: 8/18/2026
- Cumulative days on market: 58 days
- Ownership: Individual
- Road surface type: Paved
Estimated market value
$316,300
$300,000 - $332,000
$2,092/mo
Price history
Price history is unavailable.
Public tax history
| Year | Property taxes | Tax assessment |
|---|---|---|
| 2025 | $6,676 +6.6% | $32,741 +10.3% |
| 2024 | $6,265 +4.2% | $29,682 +9.2% |
| 2023 | $6,011 | $27,175 |
| 2022 | -- | -- |
| 2021 | $5,404 +5.8% | -- |
| 2020 | $5,106 +2.2% | $21,057 +3.4% |
| 2019 | $4,996 +1.9% | $20,355 +4.2% |
| 2018 | $4,904 +4.6% | $19,539 |
| 2017 | $4,690 +119.4% | -- |
| 2016 | $2,137 -50.2% | -- |
| 2015 | $4,293 +2.2% | -- |
| 2014 | $4,201 | -- |
| 2013 | -- | -- |
| 2012 | -- | -- |
| 2011 | -- | $15,215 +13988% |
| 2008 | -- | $108 |
Find assessor info on the county website
Monthly payment
Est. payment
Payment breakdown
Explore the cost of this home by adjusting the details. Changes won't be saved.Climate risks
Neighborhood: 67219
Nearby schools
Schools provided by the listing agent
- Elementary: Abilene
- Middle: Valley Center
- High: Valley Center
Source: SCKMLS as distributed by MLS GRID. This data may not be complete. We recommend contacting the local school district to confirm school assignments for this home.


Similar homes
- $287,0003 bd3 ba2k sqft6910 N Wendell Ct, Wichita, KS 67219For Sale
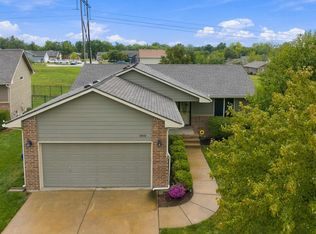 MLS ID #679952, Adam Crowder, Coldwell Banker Plaza Real Estate. SCKMLS as distributed by MLS GRID
 - $339,9005 bd3 ba2.8k sqft4766 N Canterbury Ct, Wichita, KS 67219For Sale
 MLS ID #678728, Brian Bischler, Heritage 1st Realty. SCKMLS as distributed by MLS GRID
 - $330,0004 bd3 ba2.7k sqft8924 Ridgewood, Wichita, KS 67219For Sale
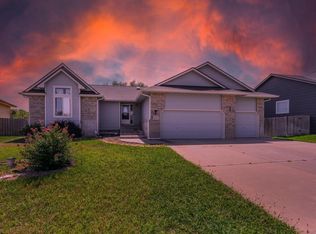 MLS ID #678649, Terra Alonzi, Real Broker, LLC. SCKMLS as distributed by MLS GRID
 - $369,9004 bd3 ba2.6k sqft2922 E Reiss St, Park City, KS 67219For Sale
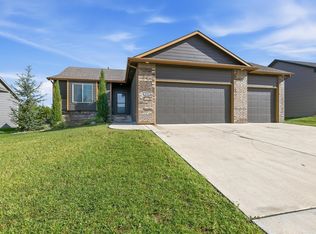 MLS ID #679276, Amanda Levin, Keller Williams Signature Partners, LLC. SCKMLS as distributed by MLS GRID
