Welcome home to this immaculate four-bedroom, three-bath, home! The main level features an efficient kitchen layout with stainless steel appliances that will all remain for the buyer, a pantry, and convenient main-level laundry room with washer and dryer included which adds to the home’s everyday functionality. The kitchen with an eating bar and the dining area flow together nicely with the flexibility for small or large gatherings, and the sliding glass door in the dining room provides easy access to the patio and fenced backyard, perfect for outdoor entertaining and everyday enjoyment. A gas fireplace serves as the focal point of the main living area, creating a warm and inviting atmosphere. The spacious and bright primary suite has 2 closets, and an en-suite bathroom featuring dual sinks and shower. The second main level bedroom has a walk-in closet and plenty of room for a queen-sized bed and the accommodating furnishings with a full bath across the hallway. The fully finished basement adds valuable living space with a family room, two additional bedrooms, a full bathroom, and a large storage area, all providing plenty of versatility for guests, a home office, hobbies, or recreation. Additional highlights include a two-car garage, sprinkler system, beautiful wood floors, HVAC replaced in 2022, and water heater replaced in 2019. Conveniently located with easy access to K-96 and I-135, close to schools, minutes from Dillons and dining, and you even have neighborhood sidewalks for evening strolls. This home offers a combination of comfort, functionality, and convenience in one great package.
Active
$285,000
4638 E Willow Point Ct, Wichita, KS 67220
4beds
2,263sqft
Single Family Onsite Built
Built in 2004
8,712 Square Feet Lot
$280,700 Zestimate®
$126/sqft
$25/mo HOA
What's special
- 5 days
- 481
- 70
Likely to sell faster than
Zillow last checked:
Listing updated:
Listed by:
Christy Needles 316-636-2323,
Berkshire Hathaway PenFed Realty,
Darcie Campbell 620-245-3883,
Berkshire Hathaway PenFed Realty
Source: SCKMLS as distributed by MLS GRID,MLS#: 679905
Facts & features
Interior
Bedrooms & bathrooms
- Bedrooms: 4
- Bathrooms: 3
- Full bathrooms: 3
Primary bedroom
- Description: Wood
- Level: Main
- Area: 168
- Dimensions: 14x12
Bedroom
- Description: Wood
- Level: Main
- Area: 121
- Dimensions: 11x11
Bedroom
- Description: Carpet
- Level: Basement
- Area: 121
- Dimensions: 11x11
Bedroom
- Level: Basement
- Area: 121
- Dimensions: 11x11
Family room
- Description: Carpet
- Level: Basement
- Area: 369
- Dimensions: 24.6x15
Kitchen
- Description: Wood
- Level: Main
- Area: 121
- Dimensions: 11x11
Living room
- Description: Wood
- Level: Main
- Area: 240
- Dimensions: 20x12
Heating
- Forced Air
Cooling
- Central Air, Electric
Appliances
- Included: Dishwasher, Disposal, Microwave, Refrigerator, Range, Washer, Dryer
- Laundry: Main Level, Laundry Room
Features
- Ceiling Fan(s), Walk-In Closet(s), Vaulted Ceiling(s)
- Flooring: Hardwood
- Doors: Storm Door(s)
- Windows: Window Coverings-All, Storm Window(s)
- Basement: Finished
- Number of fireplaces: 1
- Fireplace features: One, Living Room, Gas
Interior area
- Total interior livable area: 2,263 sqft
- Finished area above ground: 1,163
- Finished area below ground: 1,100
Video & virtual tour
Property
Parking
- Total spaces: 2
- Parking features: Attached, Garage Door Opener
- Garage spaces: 2
Features
- Levels: One
- Stories: 1
- Patio & porch: Patio
- Exterior features: Guttering - ALL
- Fencing: Wood
Lot
- Size: 8,712 Square Feet
- Features: Cul-De-Sac
Details
- Parcel number: 201730972601104053
Construction
Type & style
- Home type: SingleFamily
- Architectural style: Ranch
- Property subtype: Single Family Onsite Built
Materials
- Frame w/Less than 50% Mas
- Foundation: Full, Day Light
- Roof: Composition
Condition
- Year built: 2004
Utilities & green energy
- Gas: Natural Gas Available
- Utilities for property: Sewer Available, Natural Gas Available, Public
Community & HOA
Community
- Features: Greenbelt, Lake
- Security: Security System
- Subdivision: EAGLES LANDING AT NORTH OLIVER
HOA
- Has HOA: Yes
- Services included: Gen. Upkeep for Common Ar
- HOA fee: $300 annually
Location
- Region: Wichita
Financial & listing details
- Price per square foot: $126/sqft
- Tax assessed value: $267,600
- Annual tax amount: $3,299
- Date on market: 10/1/2026
- Cumulative days on market: 6 days
- Ownership: Individual
- Road surface type: Paved
Estimated market value
$280,700
$267,000 - $295,000
$1,967/mo
Price history
Price history is unavailable.
Public tax history
| Year | Property taxes | Tax assessment |
|---|---|---|
| 2025 | $3,303 +9.7% | $30,775 +10.7% |
| 2024 | $3,012 +6.8% | $27,796 +10% |
| 2023 | $2,822 | $25,266 |
| 2022 | -- | -- |
| 2021 | $2,704 +4.6% | -- |
| 2020 | $2,586 +2.6% | $22,506 +2.7% |
| 2019 | $2,520 -27.2% | $21,908 +2% |
| 2018 | $3,462 +25.8% | $21,483 |
| 2017 | $2,752 +0.1% | -- |
| 2016 | $2,750 +0.5% | -- |
| 2015 | $2,737 +1.3% | -- |
| 2014 | $2,702 | -- |
| 2013 | -- | -- |
| 2012 | -- | -- |
| 2011 | -- | $15,629 |
| 2008 | -- | $15,629 +6% |
| 2007 | -- | $14,743 +3% |
| 2006 | -- | $14,318 +29.3% |
| 2005 | -- | $11,075 +1154.2% |
| 2004 | -- | $883 |
Find assessor info on the county website
Monthly payment
Est. payment
Payment breakdown
Explore the cost of this home by adjusting the details. Changes won't be saved.Climate risks
Neighborhood: 67220
Nearby schools
Schools provided by the listing agent
- Elementary: Chisholm Trail
- Middle: Stucky
- High: Heights
Source: SCKMLS as distributed by MLS GRID. This data may not be complete. We recommend contacting the local school district to confirm school assignments for this home.


Similar homes
- $300,0003 bd3 ba2.4k sqft4222 N Dellrose Cir, Wichita, KS 67220For Sale
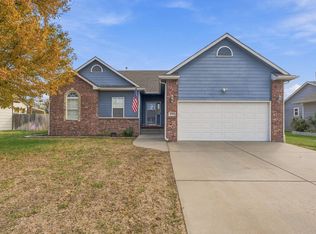 MLS ID #679739, Desiraye Speer, Heritage 1st Realty. SCKMLS as distributed by MLS GRID
 - $289,9005 bd3 ba2.3k sqft4602 E Willow Point Ct, Wichita, KS 67220For Sale
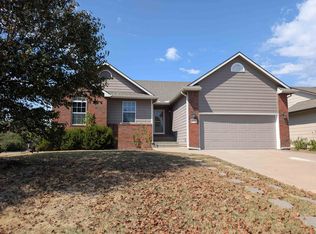 MLS ID #678843, Huynhnhu Tran, Abode Real Estate. SCKMLS as distributed by MLS GRID
 - $279,9005 bd3 ba2.5k sqft4431 N Auburn St, Wichita, KS 67220For Sale
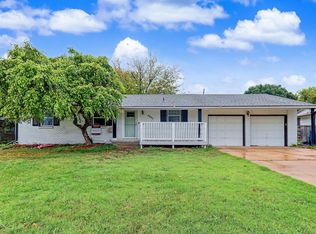 MLS ID #680006, Omar Abushikha, Berkshire Hathaway PenFed Realty. SCKMLS as distributed by MLS GRID
 - $285,0004 bd3 ba2.2k sqft3010 E Lanners Cir, Wichita, KS 67219For Sale
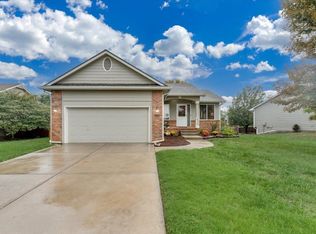 MLS ID #679964, Kyle Pepper, At Home Wichita Real Estate. SCKMLS as distributed by MLS GRID
