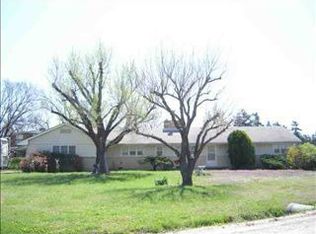
Beautifully updated Ranch home on one Acre in BelAire, Ks. 3 bedrooms, 1 1/2 Baths on a huge corner lot. The options are endless as to what you can do with this property. Walk in to this freshly painted interior through out. Huge living room, light, bright open kitchen. Kitchen features include large island, eating bar and dining space. Kitchen comes complete with range/oven, microwave, disposal, refrigerator, dishwasher and trash compactor, tons of cabinets too!! Walk out from your living room to a large covered patio, perfect for entertaining or just sitting outside on beautiful fall mornings. 3 Bedrooms are all located down the hall with convenience of laundry close to all bedrooms. Large Bath with huge shower. Half bath is conveniently located near kitchen. Exterior has been freshly painted as well. Fresh landscaping. Roof new May 2026, along with new facia, soffits and guttering. Updated electrical panel. Storage shed in back yard to store lawn equipment. 2-car insulated garage with exit door to back patio. All this on an Absolutely Beautiful one Acre Lot! You won't want to miss out!! Set up your showing today!!
Active
Price cut: $50K (9/30)
$299,000
3900 N Harding St, Wichita, KS 67220
3beds
1,596sqft
Single Family Onsite Built
Built in 1953
0.99 Acres Lot
$-- Zestimate®
$187/sqft
$-- HOA
What's special
- 9 days
- 530
- 50
Zillow last checked:
Listing updated:
Listed by:
Dana Engel 316-641-4447,
Berkshire Hathaway PenFed Realty
Source: SCKMLS as distributed by MLS GRID,MLS#: 679498
Facts & features
Interior
Bedrooms & bathrooms
- Bedrooms: 3
- Bathrooms: 2
- Full bathrooms: 1
- 1/2 bathrooms: 1
Primary bedroom
- Description: Wood
- Level: Main
- Area: 210
- Dimensions: 14x15
Bedroom
- Description: Wood
- Level: Main
- Area: 168
- Dimensions: 12x14
Bedroom
- Description: Wood
- Level: Main
- Area: 144
- Dimensions: 12x12
Dining room
- Description: Tile
- Level: Main
- Area: 56
- Dimensions: 7x8
Kitchen
- Description: Tile
- Level: Main
- Area: 80
- Dimensions: 10x8
Living room
- Description: Wood
- Level: Main
- Area: 400
- Dimensions: 25x16
Office
- Description: Wood
- Level: Main
- Area: 120
- Dimensions: 12x10
Heating
- Forced Air, Natural Gas
Cooling
- Central Air, Electric
Appliances
- Included: Dishwasher, Disposal, Microwave, Refrigerator, Range, Trash Compactor
- Laundry: Main Level, 220 equipment
Features
- Ceiling Fan(s), Vaulted Ceiling(s)
- Flooring: Hardwood
- Doors: Storm Door(s)
- Windows: Window Coverings-All, Storm Window(s)
- Basement: None
- Number of fireplaces: 1
- Fireplace features: One, Gas, Glass Doors
Interior area
- Total interior livable area: 1,596 sqft
- Finished area above ground: 1,596
- Finished area below ground: 0
Video & virtual tour
Property
Parking
- Total spaces: 2
- Parking features: RV Access/Parking, Attached, Garage Door Opener
- Garage spaces: 2
Features
- Levels: One
- Stories: 1
- Patio & porch: Patio, Covered
- Exterior features: Guttering - ALL
Lot
- Size: 0.99 Acres
- Features: Corner Lot
Details
- Additional structures: Storage
- Parcel number: 0972503302009.00
Construction
Type & style
- Home type: SingleFamily
- Architectural style: Ranch,Traditional
- Property subtype: Single Family Onsite Built
Materials
- Frame w/Less than 50% Mas, Brick, Vinyl/Aluminum
- Foundation: None
- Roof: Composition
Condition
- Year built: 1953
Utilities & green energy
- Utilities for property: Sewer Available, Public
Community & HOA
Community
- Security: Smoke Detector(s)
- Subdivision: AURORA PARK
HOA
- Has HOA: No
Location
- Region: Wichita
Financial & listing details
- Price per square foot: $187/sqft
- Annual tax amount: $2,968
- Date on market: 9/22/2026
- Cumulative days on market: 10 days
- Ownership: Individual
- Road surface type: Unimproved
Estimated market value
Not available
Estimated sales range
Not available
Not available
Price history
Price history is unavailable.
Public tax history
Tax history is unavailable.
Monthly payment
Est. payment
Payment breakdown
Explore the cost of this home by adjusting the details. Changes won't be saved.Climate risks
Neighborhood: 67220
Nearby schools
Schools provided by the listing agent
- Elementary: Isely Traditional Magnet
- Middle: Stucky
- High: Heights
Source: SCKMLS as distributed by MLS GRID. This data may not be complete. We recommend contacting the local school district to confirm school assignments for this home.
Similar homes
- $285,0004 bd3 ba2.2k sqft4638 E Willow Point Ct, Wichita, KS 67220For Sale
 MLS ID #679905, Christy Needles, Berkshire Hathaway PenFed Realty. SCKMLS as distributed by MLS GRID
 - $285,0003 bd4 ba2.2k sqft4364 N Eagle Lake Ct, Wichita, KS 67220For Sale
 MLS ID #679133, Josh Roy, Keller Williams Hometown Partners. SCKMLS as distributed by MLS GRID
 - $--3 bd2 ba1.3k sqft4626 E Falcon St, Wichita, KS 67220Auction
 ServiceLink Auction
 - $--3 bd2 ba1.9k sqft6516 E Farmview St, Wichita, KS 67206Auction
 MLS ID #679813, Tonya Wituk, McCurdy Real Estate & Auction, LLC. SCKMLS as distributed by MLS GRID
