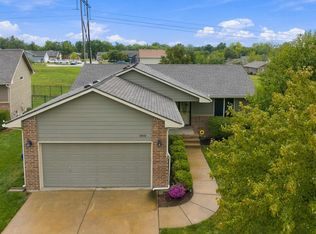
Welcome home to this spacious and inviting 5 bedroom, 3 bath home offering plenty of room for everyday living and entertaining. The main level features beautiful flooring, vaulted ceilings, abundant natural light, and a cozy fireplace in the living room. The primary suite offers double sinks, a separate shower, soaking tub, and walk in closet. The main level includes 3 bedrooms and 2 full bathrooms. The finished basement provides additional living space with a large family room, spacious wet bar, 2 additional bedrooms, and a full bathroom. Two convenient laundry areas, one on the main level and one in the basement, make laundry easy without carrying clothes between floors. Step outside onto the large deck and enjoy the open neighborhood views. Situated on a corner lot, this home offers a spacious backyard with a wrought iron fence and plenty of outdoor space to enjoy. The home also features an attached 2 car garage and offers a wonderful combination of space, functionality, and indoor and outdoor living. Come see it in person and discover everything this home has to offer! There are virtual stage photos for your imagination of the layout.
Active
$289,900
4602 E Willow Point Ct, Wichita, KS 67220
5beds
2,330sqft
Single Family Onsite Built
Built in 2006
9,583 Square Feet Lot
$285,600 Zestimate®
$124/sqft
$24/mo HOA
What's special
- 27 days
- 1,733
- 197
Likely to sell faster than
Zillow last checked:
Listing updated:
Listed by:
Huynhnhu Tran 316-990-4307,
Abode Real Estate
Source: SCKMLS as distributed by MLS GRID,MLS#: 678843
Facts & features
Interior
Bedrooms & bathrooms
- Bedrooms: 5
- Bathrooms: 3
- Full bathrooms: 3
Primary bedroom
- Description: Carpet
- Level: Main
- Area: 156
- Dimensions: 13x12
Bedroom
- Description: Carpet
- Level: Main
- Area: 100
- Dimensions: 10x10
Bedroom
- Description: Carpet
- Level: Main
- Area: 100
- Dimensions: 10x10
Bedroom
- Description: Carpet
- Level: Basement
- Area: 120
- Dimensions: 12x10
Bedroom
- Description: Carpet
- Level: Basement
- Area: 120
- Dimensions: 12x10
Family room
- Description: Carpet
- Level: Basement
- Area: 527
- Dimensions: 31x17
Kitchen
- Description: Tile
- Level: Main
- Area: 96
- Dimensions: 12x8
Living room
- Description: Luxury Vinyl
- Level: Main
- Area: 304
- Dimensions: 19x16
Heating
- Forced Air, Natural Gas
Cooling
- Central Air, Electric
Appliances
- Included: Dishwasher, Refrigerator, Range, Water Softener Owned
- Laundry: In Basement, Main Level
Features
- Ceiling Fan(s), Walk-In Closet(s), Wet Bar
- Doors: Storm Door(s)
- Basement: Finished
- Number of fireplaces: 1
- Fireplace features: One
Interior area
- Total interior livable area: 2,330 sqft
- Finished area above ground: 1,283
- Finished area below ground: 1,047
Property
Parking
- Total spaces: 2
- Parking features: Attached
- Garage spaces: 2
Features
- Levels: One
- Stories: 1
- Patio & porch: Deck
- Fencing: Wrought Iron
Lot
- Size: 9,583 Square Feet
- Features: Corner Lot
Details
- Parcel number: 087097260110404400
Construction
Type & style
- Home type: SingleFamily
- Architectural style: Traditional
- Property subtype: Single Family Onsite Built
Materials
- Frame w/Less than 50% Mas
- Foundation: Full, View Out
- Roof: Composition
Condition
- Year built: 2006
Utilities & green energy
- Gas: Natural Gas Available
- Utilities for property: Sewer Available, Natural Gas Available, Public
Community & HOA
Community
- Subdivision: EAGLES LANDING AT NORTH OLIVER
HOA
- Has HOA: Yes
- Services included: Gen. Upkeep for Common Ar
- HOA fee: $285 annually
Location
- Region: Wichita
Financial & listing details
- Price per square foot: $124/sqft
- Tax assessed value: $274,500
- Annual tax amount: $3,388
- Date on market: 9/9/2026
- Cumulative days on market: 141 days
- Ownership: Individual
Estimated market value
$285,600
$271,000 - $300,000
$2,080/mo
Price history
Price history is unavailable.
Public tax history
| Year | Property taxes | Tax assessment |
|---|---|---|
| 2025 | $3,393 +8.2% | $31,568 +9.4% |
| 2024 | $3,135 +13.1% | $28,865 +16.3% |
| 2023 | $2,772 | $24,829 |
| 2022 | -- | -- |
| 2021 | $2,472 +8.7% | -- |
| 2020 | $2,273 +2.9% | $19,826 +3% |
| 2019 | $2,210 -28.2% | $19,251 +6% |
| 2018 | $3,077 +2.2% | $18,159 |
| 2017 | $3,011 +101.4% | -- |
| 2016 | $1,495 -49.8% | -- |
| 2015 | $2,976 +1.4% | -- |
| 2014 | $2,936 | -- |
| 2013 | -- | -- |
| 2012 | -- | -- |
| 2011 | -- | $16,411 -14.5% |
| 2008 | -- | $19,205 +6% |
| 2007 | -- | $18,113 +625.7% |
| 2006 | -- | $2,496 +172.2% |
| 2005 | -- | $917 +3.9% |
| 2004 | -- | $883 |
Find assessor info on the county website
Monthly payment
Est. payment
Payment breakdown
Explore the cost of this home by adjusting the details. Changes won't be saved.Climate risks
Neighborhood: 67220
Nearby schools
Schools provided by the listing agent
- Elementary: Isely Traditional Magnet
- Middle: Stucky
- High: Heights
Source: SCKMLS as distributed by MLS GRID. This data may not be complete. We recommend contacting the local school district to confirm school assignments for this home.
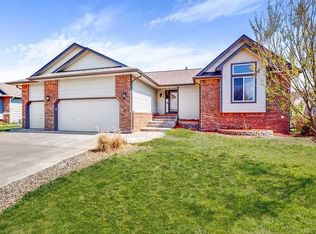
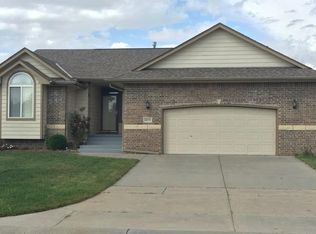
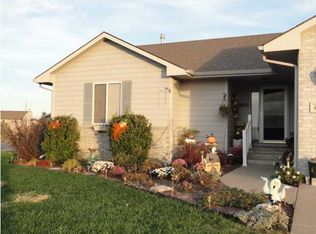
Similar homes
- $289,0004 bd3 ba2.4k sqft6505 E 44th St N, Wichita, KS 67226For Sale
 MLS ID #678328, Lisa Soltesz, Opendoor Brokerage, LLC. SCKMLS as distributed by MLS GRID
 - $319,9004 bd4 ba2.3k sqft4610 N Farmstead Ct, Wichita, KS 67220For Sale
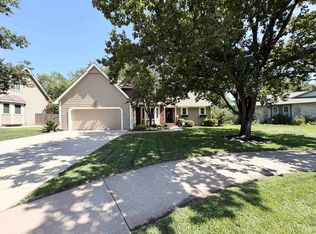 MLS ID #675224, Luke Farrell, Keller Williams Signature Partners, LLC. SCKMLS as distributed by MLS GRID
 - $279,0004 bd2 ba2.1k sqft2741 N Battin Ct, Wichita, KS 67220For Sale
 MLS ID #675014, Chi McKanlam, Keller Williams Signature Partners, LLC. SCKMLS as distributed by MLS GRID
 - $287,0003 bd3 ba2k sqft6910 N Wendell Ct, Wichita, KS 67219For Sale
 MLS ID #679952, Adam Crowder, Coldwell Banker Plaza Real Estate. SCKMLS as distributed by MLS GRID
