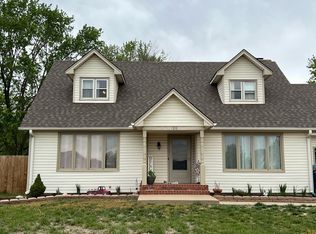
Welcome home to 120 S Lexington Ct! Tucked away on a quiet cul-de-sac in the heart of Andover, this spacious 3-bedroom, 3.5-bath home offers the perfect blend of comfort, charm, and convenience—just minutes from Andover Rd shopping, dining, and schools. From the moment you arrive, you’ll appreciate the inviting curb appeal and classic traditional layout designed for both everyday living and entertaining. The oversized primary suite is a true retreat, featuring generous space and an impressive walk-in closet you have to see to believe. Downstairs, the finished basement provides additional living space perfect for gatherings, hobbies, or hosting guests. Step outside to enjoy the huge, shaded backyard with plenty of room to relax, play, or entertain. Don’t miss this incredible opportunity to own a beautiful home in the heart of Andover—schedule your private showing today!
Pending
Price cut: $5K (7/27)
$320,000
120 S Lexington Ct, Andover, KS 67002
3beds
3,025sqft
Single Family Onsite Built
Built in 1979
0.46 Acres Lot
$314,600 Zestimate®
$106/sqft
$-- HOA
What's special
- 141 days
- 352
- 18
Zillow last checked:
Listing updated:
Listed by:
Phillip Solorio 316-323-0218,
Sundgren Realty
Source: SCKMLS as distributed by MLS GRID,MLS#: 673548
Facts & features
Interior
Bedrooms & bathrooms
- Bedrooms: 3
- Bathrooms: 4
- Full bathrooms: 3
- 1/2 bathrooms: 1
Primary bedroom
- Description: Wood
- Level: Upper
- Area: 210
- Dimensions: 15'x14'
Dining room
- Description: Wood
- Level: Main
- Area: 172.5
- Dimensions: 15'x11'6
Kitchen
- Description: Wood
- Level: Main
- Area: 180
- Dimensions: 18'x10'
Living room
- Description: Wood
- Level: Main
- Area: 202.5
- Dimensions: 15x13'6
Heating
- Forced Air
Cooling
- Central Air
Appliances
- Included: Dishwasher, Microwave, Refrigerator, Range
- Laundry: In Basement, Main Level
Features
- Basement: Finished
- Has fireplace: No
Interior area
- Total interior livable area: 3,025 sqft
- Finished area above ground: 2,179
- Finished area below ground: 846
Property
Parking
- Total spaces: 2
- Parking features: Attached
- Garage spaces: 2
Features
- Levels: Two
- Stories: 2
Lot
- Size: 0.46 Acres
- Features: Cul-De-Sac
Details
- Parcel number: 3041904001014000
Construction
Type & style
- Home type: SingleFamily
- Architectural style: Traditional
- Property subtype: Single Family Onsite Built
Materials
- Frame, Vinyl/Aluminum
- Foundation: Full, Day Light
- Roof: Composition
Condition
- Year built: 1979
Utilities & green energy
- Gas: Natural Gas Available
- Utilities for property: Sewer Available, Natural Gas Available, Public
Community & HOA
Community
- Subdivision: ANDOVER VILLAGE
HOA
- Has HOA: No
Location
- Region: Andover
Financial & listing details
- Price per square foot: $106/sqft
- Tax assessed value: $311,400
- Annual tax amount: $5,294
- Date on market: 5/26/2026
- Cumulative days on market: 139 days
- Ownership: Individual
- Road surface type: Paved
Estimated market value
$314,600
$299,000 - $330,000
$2,366/mo
Price history
Price history is unavailable.
Public tax history
| Year | Property taxes | Tax assessment |
|---|---|---|
| 2025 | $5,294 +2.2% | $35,811 +2.9% |
| 2024 | $5,179 -7% | $34,785 -6.1% |
| 2023 | $5,568 +12.9% | $37,053 +16.9% |
| 2022 | $4,930 +9.9% | $31,685 +12.4% |
| 2021 | $4,487 +8.7% | $28,193 +10.6% |
| 2020 | $4,126 | $25,495 +5.7% |
| 2019 | -- | $24,117 +23% |
| 2018 | -- | $19,607 +2% |
| 2017 | -- | $19,227 -89.3% |
| 2014 | -- | $179,260 +761.7% |
| 2010 | -- | $20,804 |
| 2009 | -- | $20,804 +7.4% |
| 2008 | -- | $19,366 +17.9% |
| 2007 | -- | $16,429 |
| 2006 | -- | $16,429 +6% |
| 2005 | -- | $15,502 +6.8% |
| 2004 | -- | $14,512 +0.5% |
| 2003 | -- | $14,444 +4% |
| 2002 | -- | $13,893 -6.9% |
| 2000 | -- | $14,927 |
Find assessor info on the county website
Monthly payment
Est. payment
Payment breakdown
Explore the cost of this home by adjusting the details. Changes won't be saved.Climate risks
Neighborhood: 67002
Nearby schools
Schools provided by the listing agent
- Elementary: Sunflower
- Middle: Andover Central
- High: Andover Central
Source: SCKMLS as distributed by MLS GRID. This data may not be complete. We recommend contacting the local school district to confirm school assignments for this home.
Similar homes
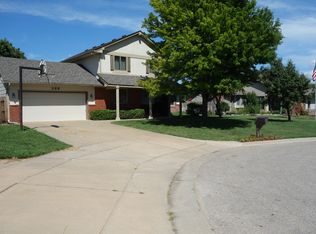
- $358,0004 bd4 ba3.1k sqft330 S Fairway Cir, Andover, KS 67002For Sale
 MLS ID #678999, Val Peare, Berkshire Hathaway PenFed Realty. SCKMLS as distributed by MLS GRID
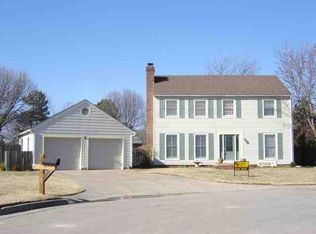
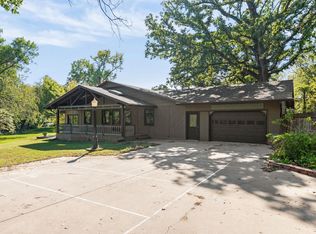
 - $326,9003 bd3 ba2.1k sqft12707 SW Chisholm Trail Rd, Andover, KS 67002For Sale
 MLS ID #672395, Marcus Baysinger, At Home Wichita Real Estate. SCKMLS as distributed by MLS GRID
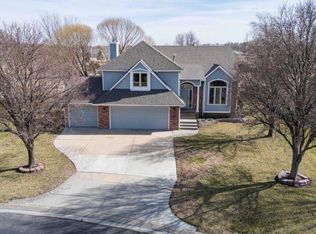
 - $394,9005 bd3 ba3.4k sqft254 N Lakeside Dr, Andover, KS 67002For Sale
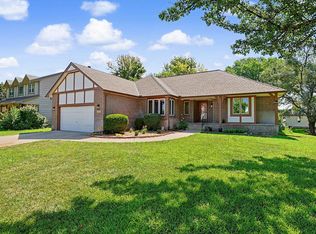 MLS ID #676546, Tara Maxwell, Berkshire Hathaway PenFed Realty. SCKMLS as distributed by MLS GRID
 - $--1 bd1 ba1.7k sqft12497 SW 90th St, Andover, KS 67002Auction
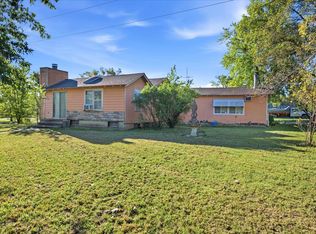 MLS ID #679859, Dave Brown, Berkshire Hathaway PenFed Realty. SCKMLS as distributed by MLS GRID
