Welcome to this beautiful 4-bedroom, 3.5 bath corner lot home located in Andover! The open living and dining room area feature vaulted ceilings with tons of natural light and plenty of room for entertaining. The kitchen offers plenty of cabinets, an eating area and pantry. The spacious master provides a walk-in closet and en-suite bathroom with a soaker tub, double sink vanity and a separate water closet and shower. Two additional bedrooms and a full bathroom complete the upper level. The lower level offers a 22 x 16 family room with fireplace and a convenient half bath and separate laundry area. The basement level has its own private bedroom and en-suite bath making a perfect separate space for guests. A generous 16 x 20 storage room with built-in shelves completes the basement. The large fully fenced yard provides a sprinkler system on irrigation well, a fire pit gathering area and features a separate dog run or garden area on the side of the home. Recent updates include: siding, painted exterior and deck, window replaced, kitchen counters and some ceiling/light fixtures replaced.
Pending
Price cut: $2K (7/19)
$323,000
2014 N Grace Avenue Ct, Andover, KS 67002
4beds
2,305sqft
:
Get pre-qualified$2,232/mo
Single Family Onsite Built
Built in 1996
0.26 Acres Lot
$318,400 Zestimate®
$140/sqft
$18/mo HOA
What's special
- 34 days |
- 747 |
- 47 |
Likely to sell faster than
Zillow last checked:
Listing updated:
Listed by:
Stephanie Swafford 316-519-4887,
Century 21 Grigsby Realty
Source: SCKMLS as distributed by MLS GRID,MLS#: 674908
Facts & features
Interior
Bedrooms & bathrooms
- Bedrooms: 4
- Bathrooms: 4
- Full bathrooms: 3
- 1/2 bathrooms: 1
Primary bedroom
- Description: Carpet
- Level: Upper
- Area: 225
- Dimensions: 15 x 15
Bedroom
- Description: Carpet
- Level: Upper
- Area: 143
- Dimensions: 11 x 13
Bedroom
- Description: Carpet
- Level: Upper
- Area: 143
- Dimensions: 11 x 13
Bedroom
- Description: Carpet
- Level: Basement
- Area: 144
- Dimensions: 12 x 12
Dining room
- Description: Carpet
- Level: Main
- Area: 180
- Dimensions: 20 x 9
Family room
- Description: Carpet
- Level: Lower
- Area: 352
- Dimensions: 22 x 16
Kitchen
- Description: Wood Laminate
- Level: Main
- Area: 192
- Dimensions: 16 x 12
Living room
- Description: Carpet
- Level: Main
- Area: 208
- Dimensions: 16 x 13
Storage
- Description: Other
- Level: Basement
- Area: 320
- Dimensions: 16 x 20
Heating
- Forced Air, Natural Gas
Cooling
- Central Air, Electric
Appliances
- Included: Dishwasher, Disposal, Microwave, Range
- Laundry: Lower Level, Laundry Room, 220 equipment
Features
- Ceiling Fan(s), Walk-In Closet(s), Vaulted Ceiling(s)
- Flooring: Laminate
- Windows: Window Coverings-All, Storm Window(s)
- Basement: Partially Finished
- Number of fireplaces: 1
- Fireplace features: One, Family Room, Gas, Glass Doors
Interior area
- Total interior livable area: 2,305 sqft
- Finished area above ground: 1,485
- Finished area below ground: 820
Video & virtual tour
Property
Parking
- Total spaces: 2
- Parking features: Attached, Garage Door Opener
- Garage spaces: 2
Features
- Levels: Quad-Level
- Patio & porch: Patio, Deck
- Exterior features: Guttering - ALL, Irrigation Well, Sprinkler System, Other
- Fencing: Wood
Lot
- Size: 0.26 Acres
- Features: Corner Lot, Cul-De-Sac
Details
- Parcel number: 200150083030701002037
Construction
Type & style
- Home type: SingleFamily
- Architectural style: Contemporary
- Property subtype: Single Family Onsite Built
Materials
- Frame w/Less than 50% Mas
- Foundation: Partial, Walk Out At Grade, View Out
- Roof: Composition
Condition
- Year built: 1996
Utilities & green energy
- Gas: Natural Gas Available
- Utilities for property: Sewer Available, Natural Gas Available, Public
Community & HOA
Community
- Features: Lake, Playground
- Subdivision: NORTH MEADOWS
HOA
- Has HOA: Yes
- Services included: Gen. Upkeep for Common Ar
- HOA fee: $210 annually
Location
- Region: Andover
Financial & listing details
- Price per square foot: $140/sqft
- Tax assessed value: $611,600
- Annual tax amount: $5,195
- Date on market: 6/23/2026
- Cumulative days on market: 33 days
- Ownership: Individual
- Road surface type: Paved
Estimated market value
$318,400
$302,000 - $334,000
$2,223/mo
Price history
Price history is unavailable.
Public tax history
| Year | Property taxes | Tax assessment |
|---|---|---|
| 2025 | $5,196 +1.5% | $70,334 +2.2% |
| 2024 | $5,121 +4.9% | $68,816 +5.7% |
| 2023 | $4,881 +9.4% | $65,112 +13.3% |
| 2022 | $4,463 +12.4% | $57,476 +15.1% |
| 2021 | $3,970 -2.1% | $49,956 -0.3% |
| 2020 | $4,055 | $50,118 +131.6% |
| 2019 | -- | $21,643 +1.8% |
| 2018 | -- | $21,253 +4.1% |
| 2017 | -- | $20,413 -87.7% |
| 2014 | -- | $166,530 +785.1% |
| 2010 | -- | $18,814 |
| 2009 | -- | $18,814 +1.9% |
| 2008 | -- | $18,469 |
| 2007 | -- | $18,469 +0.4% |
| 2006 | -- | $18,389 |
| 2005 | -- | $18,389 -2.7% |
| 2004 | -- | $18,906 +0.7% |
| 2003 | -- | $18,780 +0% |
| 2002 | -- | $18,779 +4.3% |
| 2000 | -- | $17,998 |
Find assessor info on the county website
Monthly payment
Est. payment
Payment breakdown
Explore the cost of this home by adjusting the details. Changes won't be saved.Climate risks
Neighborhood: 67002
Nearby schools
GreatSchools rating
- 6/10Cottonwood Elementary SchoolGrades: K-5Distance: 0.3 mi
- 9/10Andover Middle SchoolGrades: 6-8Distance: 0.6 mi
- 9/10Andover High SchoolGrades: 9-12Distance: 0.5 mi
Schools provided by the listing agent
- Elementary: Cottonwood
- Middle: Andover
- High: Andover
Source: SCKMLS as distributed by MLS GRID. This data may not be complete. We recommend contacting the local school district to confirm school assignments for this home.
- $340,5005 bd3 ba2.6k sqft2008 N Grace Avenue Ct, Andover, KS 67002Off Market

- $259,1005 bd2 ba1.2k sqft2013 N Pine View Dr, Andover, KS 67002Off Market
- $290,4003 bd3 ba2.2k sqft2007 N Pine View Dr, Andover, KS 67002Off Market

- $--3 bd3 ba2.4k sqft2013 N Grace Avenue Ct, Andover, KS 67002Sold
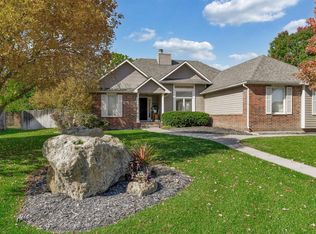
- $289,1004 bd3 ba1.4k sqft1952 N Grace Avenue Ct, Andover, KS 67002Off Market
- $392,8005 bd4 ba2.9k sqft2007 N Grace Avenue Ct, Andover, KS 67002Off Market
- $305,6004 bd4 ba2.4k sqft1949 N Pine View Dr, Andover, KS 67002Off Market
- $317,8004 bd3 ba1.3k sqft1951 N Grace Avenue Ct, Andover, KS 67002Off Market
A local agent can set up tours, give advice and negotiate with sellers.
A local lender can help you make sure your offer is ready when you are.
Similar homes
- $390,0005 bd3 ba2.7k sqft710 W Gatewood Ln, Andover, KS 67002For Sale
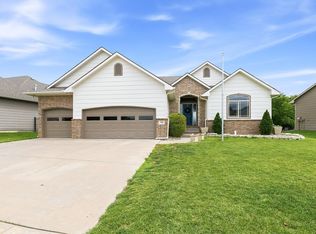 MLS ID #674111, April Richey, Keller Williams Signature Partners, LLC. SCKMLS as distributed by MLS GRID
 - $319,9004 bd3 ba2.4k sqft15002 E Orme St, Wichita, KS 67230For Sale
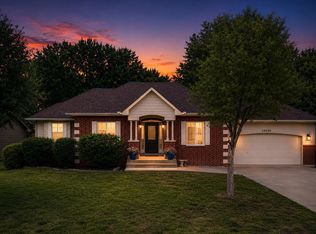 MLS ID #673325, Lesley Perreault, Real Broker, LLC. SCKMLS as distributed by MLS GRID
 - $322,9003 bd4 ba2.6k sqft1200 S Sagebrush St, Wichita, KS 67230For Sale
 MLS ID #672711, Christy Needles, Berkshire Hathaway PenFed Realty. SCKMLS as distributed by MLS GRID
 - $331,6593 bd2 ba1.4k sqft1548 N Quince Ct, Andover, KS 67002For Sale
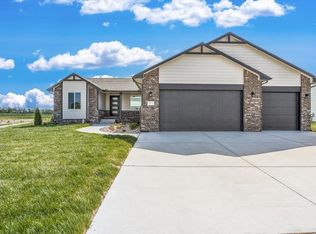 MLS ID #637778, Stephanie Lowry, Preferred Properties. SCKMLS as distributed by MLS GRID
 - $319,9004 bd3 ba2.5k sqft7511 E 24th Ct N, Wichita, KS 67226For SaleMLS ID #675069, Tyson Bean, Pinnacle Realty Group. SCKMLS as distributed by MLS GRID
- $329,0005 bd3 ba2.6k sqft1113 N Ridgecrest Rd, Derby, KS 67037For SaleMLS ID #676569, Kevin Warner, Reece Nichols South Central Kansas. SCKMLS as distributed by MLS GRID
- $323,0004 bd3 ba1.9k sqft405 N Morris St, Rose Hill, KS 67133For SaleMLS ID #674186, Patty Cisney, LPT Realty, LLC. SCKMLS as distributed by MLS GRID
- $340,0005 bd3 ba2.4k sqft1481 S Shiloh Ct, Wichita, KS 67207For SaleMLS ID #674982, Pam Hesse, At Home Wichita Real Estate. SCKMLS as distributed by MLS GRID
- $330,0004 bd3 ba2.1k sqft701 S Honeybrook Ln, Derby, KS 67037For SaleMLS ID #675585, Tiffany Wells, Berkshire Hathaway PenFed Realty. SCKMLS as distributed by MLS GRID
- $--4 bd3 ba2.8k sqft6306 N Bella Rd, Wichita, KS 67204AuctionMLS ID #675681, Gina Nutile, Lange Real Estate. SCKMLS as distributed by MLS GRID
- $290,0004 bd3 ba2k sqft1920 S Leeanne Ln, Wichita, KS 67207For SaleMLS ID #675376, Dan Madrigal, Berkshire Hathaway PenFed Realty. SCKMLS as distributed by MLS GRID
- $335,0005 bd3 ba2.3k sqft5112 N Saker Cir, Wichita, KS 67219For SaleMLS ID #676448, Kevin Warner, Reece Nichols South Central Kansas. SCKMLS as distributed by MLS GRID
- $295,0004 bd4 ba2.4k sqft2720 N Beacon Hill Ct, Wichita, KS 67220For SaleMLS ID #672567, Desiraye Speer, Heritage 1st Realty. SCKMLS as distributed by MLS GRID
- $325,0004 bd3 ba2.3k sqft2682 N Shefford Ct, Wichita, KS 67205For SaleMLS ID #675338, Bobbie Lane, Real Broker, LLC. SCKMLS as distributed by MLS GRID
- $373,5004 bd3 ba3.4k sqft2366 N Vinegate Cir, Wichita, KS 67226For SaleMLS ID #674478, Lindsey Magana, At Home Wichita Real Estate. SCKMLS as distributed by MLS GRID
- $350,0002 bd3 ba2.2k sqft15120 E 63rd St S, Derby, KS 67037For SaleMLS ID #674591, Angelina Bentley, Real Broker, LLC. SCKMLS as distributed by MLS GRID
- $345,0004 bd3 ba2.3k sqft1113 E Springdale St, Derby, KS 67037For SaleMLS ID #674249, Mandy Reitmayer, Better Homes & Gardens Real Estate Wostal Realty. SCKMLS as distributed by MLS GRID
- $310,0004 bd3 ba2.2k sqft2604 N Rutgers St, Wichita, KS 67205For SaleMLS ID #676157, Linda Seiwert, RE/MAX Premier. SCKMLS as distributed by MLS GRID
- $290,0006 bd3 ba2.8k sqft1802 S Hoyt Cir, Wichita, KS 67207For SaleMLS ID #675800, Luis Benitez, Keller Williams Hometown Partners. SCKMLS as distributed by MLS GRID
- $320,0005 bd3 ba2.8k sqft1707 E Oxford Cir, Derby, KS 67037For SaleMLS ID #675613, Debbie Schraeder-Stroh, Berkshire Hathaway PenFed Realty. SCKMLS as distributed by MLS GRID
