MODEL HOME NOT FOR SALE! Welcome to the Delainey 1402 floor plan by Don Klausmeyer Construction LLC! What is not to love about this floor plan? The Delainey floor plan has everything buyers are looking for AND MORE. This home is a 3-bedroom 2-bathroom home with a main floor laundry (in its own room off the mud room). You will love the large spacious kitchen with cabinets & countertop space galore. This kitchen also has beautiful quartz countertops and a walk-in pantry with a spice rack for extra storage. The master bedroom is a great size with a large walk-in closet. This home has a 3-car garage with the 3rd car being an extended tandem for plenty of additional space for lawn equipment, bikes or a workshop area. The basement is unfinished, but there is loads of potential for a future bedroom, bathroom, family room, office/storage. Klausmeyer Homes are built with Zip System, James Hardie Siding, Heritage II Shingles, Fireguard Sheetrock and Windsor Windows for High Efficiency and Low Maintenance.
Active
$331,659
1548 N Quince Ct, Andover, KS 67002
3beds
1,402sqft
:
Get pre-qualified$2,294/mo
Single Family Onsite Built
Built in 2023
0.3 Acres Lot
$-- Zestimate®
$237/sqft
$20/mo HOA
What's special
- 833 days |
- 593 |
- 31 |
Zillow last checked:
Listing updated:
Listed by:
Stephanie Lowry shelly@preferrednewhomes.com,
Preferred Properties
Source: SCKMLS as distributed by MLS GRID,MLS#: 637778
Facts & features
Interior
Bedrooms & bathrooms
- Bedrooms: 3
- Bathrooms: 2
- Full bathrooms: 2
Primary bedroom
- Description: Carpet
- Level: Main
- Area: 168
- Dimensions: 12 x 14
Bedroom
- Description: Carpet
- Level: Main
- Area: 120
- Dimensions: 12 x 10
Bedroom
- Description: Carpet
- Level: Main
- Area: 120
- Dimensions: 12 x 10
Kitchen
- Description: Luxury Vinyl
- Level: Main
- Area: 156
- Dimensions: 13 x 12
Living room
- Description: Luxury Vinyl
- Level: Main
- Area: 252
- Dimensions: 14 x 18
Heating
- Forced Air, Natural Gas
Cooling
- Central Air, Electric
Appliances
- Included: Dishwasher, Disposal, Microwave, Range
- Laundry: Main Level, 220 equipment
Features
- Ceiling Fan(s), Walk-In Closet(s), Vaulted Ceiling(s)
- Basement: Unfinished
- Has fireplace: No
Interior area
- Total interior livable area: 1,402 sqft
- Finished area above ground: 1,402
- Finished area below ground: 0
Property
Parking
- Total spaces: 3
- Parking features: Attached, Oversized, Tandem
- Garage spaces: 3
Features
- Levels: One
- Stories: 1
- Patio & porch: Patio, Covered
- Exterior features: Guttering - ALL
- Waterfront features: Pond/Lake
Lot
- Size: 0.3 Acres
- Features: Cul-De-Sac, Standard
Details
- Parcel number: 3020903004045000
Construction
Type & style
- Home type: SingleFamily
- Architectural style: Ranch
- Property subtype: Single Family Onsite Built
Materials
- Frame w/Less than 50% Mas
- Foundation: Full, Day Light
- Roof: Composition
Condition
- Year built: 2023
Details
- Builder name: Don Klausmeyer Const
Utilities & green energy
- Gas: Natural Gas Available
- Water: Rural Water
- Utilities for property: Sewer Available, Natural Gas Available
Community & HOA
Community
- Subdivision: PRAIRIE CREEK
HOA
- Has HOA: Yes
- Services included: Gen. Upkeep for Common Ar
- HOA fee: $240 annually
Location
- Region: Andover
Financial & listing details
- Price per square foot: $237/sqft
- Annual tax amount: $5,725
- Date on market: 4/13/2024
- Ownership: Builder
- Road surface type: Paved
Estimated market value
Not available
Estimated sales range
Not available
$1,950/mo
Price history
Price history is unavailable.
Public tax history
Tax history is unavailable.
Monthly payment
Est. payment
Payment breakdown
Explore the cost of this home by adjusting the details. Changes won't be saved.Climate risks
Neighborhood: 67002
Nearby schools
GreatSchools rating
- 8/10Meadowlark Elementary SchoolGrades: K-5Distance: 2.1 mi
- 9/10Andover Central Middle SchoolGrades: 6-8Distance: 1.6 mi
- 7/10Andover Central High SchoolGrades: 9-12Distance: 1.8 mi
Schools provided by the listing agent
- Elementary: Meadowlark
- Middle: Andover Central
- High: Andover Central
Source: SCKMLS as distributed by MLS GRID. This data may not be complete. We recommend contacting the local school district to confirm school assignments for this home.
- $316,1003 bd2 ba1.3k sqft1548 N Quince Ct, Andover, KS 67002Off Market
- $--3 bd2 ba1.2k sqft1542 N Quince Ct, Andover, KS 67002Sold
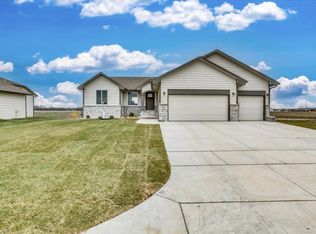
- $--3 bd2 ba1.2k sqft1973 E Limestone St, Andover, KS 67002Sold
- $299,7003 bd2 ba1.4k sqft1536 N Quince Ct, Andover, KS 67002Off Market
- $--3 bd2 ba1.3k sqft1536 N Quince Ct, Andover, KS 67002Sold
- $341,0003 bd2 ba1.3k sqft1547 N Quince Ct, Andover, KS 67002Off Market
- $--3 bd2 ba1.3k sqft1547 N Quince Ct, Andover, KS 67002Sold
- $343,6003 bd2 ba1.4k sqft1604 N Wildflower Ct, Andover, KS 67002Off Market
A local agent can set up tours, give advice and negotiate with sellers.
A local lender can help you make sure your offer is ready when you are.
Similar homes
- $296,9003 bd2 ba1.8k sqft1520 S Andover Rd, Andover, KS 67002For Sale
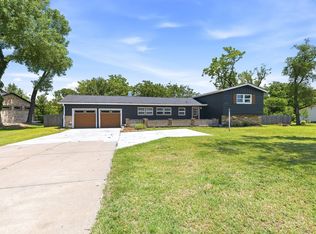 MLS ID #674460, Christy Needles, Berkshire Hathaway PenFed Realty. SCKMLS as distributed by MLS GRID
 - $328,9902 bd3 ba2k sqft419 E Park Pl, Andover, KS 67002For Sale
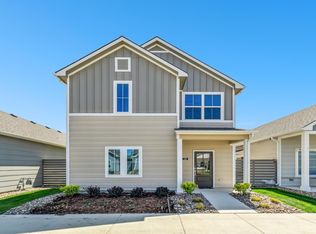 MLS ID #637102, John Orr, PB Realty. SCKMLS as distributed by MLS GRID
 - $--3 bd2 ba1.5k sqft2806 N Woodridge St, Wichita, KS 67226Auction
 Xome
Xome - $333,4902 bd3 ba1.4k sqft403 E Park Pl, Andover, KS 67002For Sale
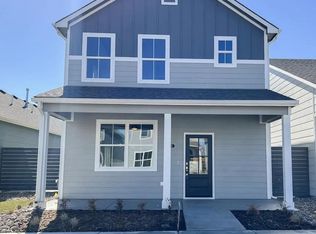 MLS ID #668813, John Orr, PB Realty. SCKMLS as distributed by MLS GRID
 - $273,0002 bd2 ba1.1k sqft441 E Douglas Ave, Andover, KS 67002For SaleMLS ID #673339, Kirk Short, Keller Williams Signature Partners, LLC. SCKMLS as distributed by MLS GRID
- $265,0002 bd2 ba1.1k sqft415 E Park Pl, Andover, KS 67002For SaleMLS ID #670525, Josh Roy, Keller Williams Hometown Partners. SCKMLS as distributed by MLS GRID
- $283,9903 bd2 ba1.2k sqft409 E Douglas Ave, Andover, KS 67002For SaleMLS ID #668386, John Orr, PB Realty. SCKMLS as distributed by MLS GRID
- $469,0002 bd2 ba2k sqft136 S Legacy Way, Andover, KS 67002For SaleMLS ID #675990, John Orr, PB Realty. SCKMLS as distributed by MLS GRID
- $--3 bd1 ba1.2k sqft6056 N Sullivan Ave, Wichita, KS 67204AuctionMLS ID #674990, Tonya Wituk, McCurdy Real Estate & Auction, LLC. SCKMLS as distributed by MLS GRID
- $275,0003 bd3 ba2.1k sqft1150 S Burrus St, Wichita, KS 67207For SaleMLS ID #676324, Amber Card, Real Broker, LLC. SCKMLS as distributed by MLS GRID
- $323,0004 bd3 ba1.9k sqft405 N Morris St, Rose Hill, KS 67133For SaleMLS ID #674186, Patty Cisney, LPT Realty, LLC. SCKMLS as distributed by MLS GRID
- $--3 bd2 ba1.4k sqft4818 N Peregrine St, Wichita, KS 67219AuctionServiceLink Auction
- $419,9902 bd2 ba1.7k sqft322 W Pepper Tree Rd, Andover, KS 67002For SaleMLS ID #646758, Wyatt Lehner, PB Realty. SCKMLS as distributed by MLS GRID
- $429,9902 bd2 ba1.8k sqft328 W Pepper Tree Rd, Andover, KS 67002For SaleMLS ID #654008, Wyatt Lehner, PB Realty. SCKMLS as distributed by MLS GRID
- $344,0002 bd2 ba1.3k sqft925 E Clearlake St, Derby, KS 67037For SaleMLS ID #674917, Kristen Warner-Joyal, Coldwell Banker Plaza Real Estate. SCKMLS as distributed by MLS GRID
- $479,4903 bd2 ba2k sqft316 W Pepper Tree Rd, Andover, KS 67002For SaleMLS ID #642973, Wyatt Lehner, PB Realty. SCKMLS as distributed by MLS GRID
- $339,9503 bd2 ba1.2k sqft5161 N Colonial Ave, Wichita, KS 67226For SaleMLS ID #649868, Andrew Reese, Banister Real Estate LLC. SCKMLS as distributed by MLS GRID
- $299,9004 bd2 ba1.6k sqft9002 E Forbes Ct, Wichita, KS 67220For SaleMLS ID #666894, Basem Krichati, Superior Realty. SCKMLS as distributed by MLS GRID
- $305,0004 bd3 ba2k sqft331 N 127th St E #402, Wichita, KS 67206For SaleMLS ID #670866, Susanne Spring, Lange Real Estate. SCKMLS as distributed by MLS GRID
- $296,2543 bd2 ba1.2k sqft2701 N Mainsgate Dr, Augusta, KS 67010For SaleMLS ID #640846, Janel Scott Talman, Reece Nichols South Central Kansas. SCKMLS as distributed by MLS GRID
