Welcome home to this charming 2-bedroom, 1.5-bathroom home offering a 1-car attached garage and inviting curb appeal with a covered front porch. Inside, you'll find a bright and welcoming living room that flows into a spacious kitchen and dining combination, providing plenty of room for everyday living and entertaining. The convenient main-floor laundry is tucked away in its own separate room. Both main-level bedrooms are generously sized and feature beautiful hardwood floors. The unfinished basement offers a large family room area, two additional bonus rooms, and the potential to add another bathroom, providing endless possibilities to customize the space to fit your needs. Step outside to enjoy the large fenced backyard complete with a covered patio, wooden deck, and storage shed—perfect for relaxing, entertaining, or enjoying the outdoors. Conveniently located in Haysville, this home offers comfortable living with plenty of room to make it your own.
Active
Price cut: $5K (7/23)
$175,000
209 W Hunter St, Haysville, KS 67060
2beds
1,151sqft
:
Get pre-qualified$1,210/mo
Single Family Onsite Built
Built in 1956
8,276 Square Feet Lot
$173,500 Zestimate®
$152/sqft
$-- HOA
What's special
- 27 days |
- 815 |
- 61 |
Likely to sell faster than
Zillow last checked:
Listing updated:
Listed by:
Josh Roy 316-665-6799,
Keller Williams Hometown Partners,
Jayna Reece 316-800-1820,
Keller Williams Hometown Partners
Source: SCKMLS as distributed by MLS GRID,MLS#: 675534
Facts & features
Interior
Bedrooms & bathrooms
- Bedrooms: 2
- Bathrooms: 2
- Full bathrooms: 1
- 1/2 bathrooms: 1
Primary bedroom
- Description: Wood
- Level: Main
- Area: 120
- Dimensions: 12x10
Bedroom
- Description: Wood
- Level: Main
- Area: 110
- Dimensions: 11x10
Bedroom
- Description: Tile
- Level: Basement
- Area: 117
- Dimensions: 13x9
Bonus room
- Description: Carpet
- Level: Basement
- Area: 169
- Dimensions: 13x13
Dining room
- Description: Wood Laminate
- Level: Main
- Area: 100
- Dimensions: 10x10
Family room
- Description: Carpet
- Level: Basement
- Area: 360
- Dimensions: 12x30
Kitchen
- Description: Wood Laminate
- Level: Main
- Area: 208
- Dimensions: 13x16
Living room
- Description: Carpet
- Level: Main
- Area: 256
- Dimensions: 16x16
Heating
- Forced Air, Natural Gas
Cooling
- Central Air, Electric
Appliances
- Laundry: Main Level, 220 equipment
Features
- Basement: Unfinished
- Has fireplace: No
Interior area
- Total interior livable area: 1,151 sqft
- Finished area above ground: 1,151
- Finished area below ground: 0
Property
Parking
- Total spaces: 1
- Parking features: Attached
- Garage spaces: 1
Features
- Levels: One
- Stories: 1
Lot
- Size: 8,276 Square Feet
- Features: Standard
Details
- Parcel number: 201732193104104002.00
Construction
Type & style
- Home type: SingleFamily
- Architectural style: Ranch
- Property subtype: Single Family Onsite Built
Materials
- Frame
- Foundation: Full, Day Light, Concrete Perimeter
- Roof: Composition
Condition
- Year built: 1956
Utilities & green energy
- Gas: Natural Gas Available
- Utilities for property: Sewer Available, Natural Gas Available, Public
Community & HOA
Community
- Subdivision: HILLCREST
HOA
- Has HOA: No
Location
- Region: Haysville
Financial & listing details
- Price per square foot: $152/sqft
- Tax assessed value: $148,700
- Annual tax amount: $2,270
- Date on market: 7/6/2026
- Cumulative days on market: 28 days
- Ownership: Individual
- Road surface type: Paved
Estimated market value
$173,500
$165,000 - $182,000
$1,231/mo
Price history
Price history is unavailable.
Public tax history
| Year | Property taxes | Tax assessment |
|---|---|---|
| 2025 | $2,274 +6.3% | $17,101 +7% |
| 2024 | $2,140 -5.4% | $15,985 |
| 2023 | $2,263 +11% | $15,985 |
| 2022 | $2,038 +3.8% | -- |
| 2021 | $1,964 +5.3% | -- |
| 2020 | $1,865 +5.4% | $12,395 +5.8% |
| 2019 | $1,770 +8.3% | $11,719 +7.4% |
| 2018 | $1,634 +7% | $10,914 |
| 2017 | $1,526 +108% | -- |
| 2016 | $734 -50% | -- |
| 2015 | $1,468 -0.8% | -- |
| 2014 | $1,479 | -- |
| 2013 | -- | -- |
| 2012 | -- | -- |
| 2011 | -- | $10,362 |
| 2008 | -- | $10,362 +6% |
| 2007 | -- | $9,775 +3% |
| 2006 | -- | $9,488 +3% |
| 2005 | -- | $9,212 +6% |
| 2004 | -- | $8,694 |
| 2003 | -- | $8,694 +6% |
| 2002 | -- | $8,200 +8.4% |
| 2000 | -- | $7,567 |
Find assessor info on the county website
Monthly payment
Est. payment
Payment breakdown
Explore the cost of this home by adjusting the details. Changes won't be saved.Climate risks
Neighborhood: 67060
Nearby schools
GreatSchools rating
- 4/10Rex Elementary SchoolGrades: PK-5Distance: 0.7 mi
- 4/10Haysville Middle SchoolGrades: 6-8Distance: 0.6 mi
- 2/10Campus High HaysvilleGrades: 9-12Distance: 1.9 mi
Schools provided by the listing agent
- Elementary: Nelson
- Middle: Haysville
- High: Campus
Source: SCKMLS as distributed by MLS GRID. This data may not be complete. We recommend contacting the local school district to confirm school assignments for this home.
- $152,8002 bd1 ba1.1k sqft215 W Hunter St, Haysville, KS 67060Off Market
- $170,6003 bd1 ba1.5k sqft201 W Hunter St, Haysville, KS 67060Off Market

- $---- bd-- ba-- sqft221 Hunter Ave, Haysville, KS 67060Off Market
- $--2 bd1 ba899 sqft221 W Hunter St, Haysville, KS 67060Sold
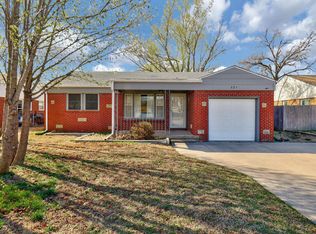
- $161,2003 bd1 ba1.1k sqft208 W Fager Dr, Haysville, KS 67060Off Market
- $160,6003 bd1 ba1.1k sqft212 W Fager Dr, Haysville, KS 67060Off Market
- $158,2003 bd1 ba1.2k sqft200 W Fager Dr, Haysville, KS 67060Off Market
- $---- bd-- ba-- sqft200 Hunter Ave, Haysville, KS 67060Off Market
A local agent can set up tours, give advice and negotiate with sellers.
A local lender can help you make sure your offer is ready when you are.
Similar homes
- $175,0003 bd1 ba1.1k sqft239 Hungerford, Haysville, KS 67067For Sale
 MLS ID #676793, Leslie Canady, Heritage 1st Realty. SCKMLS as distributed by MLS GRID
 - $174,0003 bd1 ba906 sqft425 W 4th St, Haysville, KS 67060For Sale
 MLS ID #672569, Tina Bell, Heritage 1st Realty. SCKMLS as distributed by MLS GRID
 - $162,0003 bd1 ba1k sqft6429 S Keystone St, Haysville, KS 67060For Sale
 MLS ID #676156, Vince Jones, Second Regency, Inc. SCKMLS as distributed by MLS GRID
 - $180,0003 bd2 ba1.1k sqft5726 S Vandale Ave, Wichita, KS 67217For Sale
 MLS ID #674214, Langley Hallinger, Bricktown ICT Realty. SCKMLS as distributed by MLS GRID
 - $175,0003 bd2 ba1.6k sqft2337 S Crestway Ave, Wichita, KS 67218For SaleMLS ID #676708, Sandy Clemons, Coldwell Banker Plaza Real Estate. SCKMLS as distributed by MLS GRID
- $170,0003 bd3 ba1.6k sqft3933 W 32nd St S, Wichita, KS 67217For SaleMLS ID #676827, Josh Roy, Keller Williams Hometown Partners. SCKMLS as distributed by MLS GRID
- $174,9002 bd1 ba1.2k sqft1156 N Lakeview Dr, Derby, KS 67037For SaleMLS ID #675827, Gary Benjamin, Berkshire Hathaway PenFed Realty. SCKMLS as distributed by MLS GRID
- $120,0002 bd1 ba1.5k sqft528 E 79th St S, Haysville, KS 67060For SaleMLS ID #674105, Deloris Wendling, Century 21 Grigsby Realty. SCKMLS as distributed by MLS GRID
- $160,0002 bd1 ba1.2k sqft752 N Mount Carmel Ave, Wichita, KS 67203For SaleMLS ID #676839, Casey Baltazar, Real Broker, LLC. SCKMLS as distributed by MLS GRID
- $185,0003 bd2 ba1.3k sqft901 S Drury Ln, Wichita, KS 67207For SaleMLS ID #676799, Sandra Wendt, Berkshire Hathaway PenFed Realty. SCKMLS as distributed by MLS GRID
- $--2 bd1 ba1.2k sqft10001 E 103rd St S, Mulvane, KS 67110AuctionMLS ID #676385, Megan Rae Niedens, McCurdy Real Estate & Auction, LLC. SCKMLS as distributed by MLS GRID
- $195,0002 bd1 ba1.2k sqft2754 N Edwards St, Wichita, KS 67204For SaleMLS ID #676713, Brandy Yarnell, Keller Williams Signature Partners, LLC. SCKMLS as distributed by MLS GRID
- $210,0003 bd2 ba1.3k sqft435 E Campus St, Wichita, KS 67216For SaleMLS ID #676329, Oricel Iron Wing, Heritage 1st Realty. SCKMLS as distributed by MLS GRID
- $183,0003 bd1 ba952 sqft1039 N Kokomo Ave, Derby, KS 67037For SaleMLS ID #675840, Lindsey Pfeifer, Lange Real Estate. SCKMLS as distributed by MLS GRID
- $170,0004 bd2 ba1.4k sqft2337 S Glenn Ave, Wichita, KS 67213For SaleMLS ID #673704, Eric Locke, Real Broker, LLC. SCKMLS as distributed by MLS GRID
- $188,0003 bd1 ba1.6k sqft2104 S Osage Ave, Wichita, KS 67213For SaleMLS ID #675437, Charles DeVorce, Platinum Realty LLC. SCKMLS as distributed by MLS GRID
- $159,9002 bd2 ba1.6k sqft2260 S Victoria St, Wichita, KS 67211For SaleMLS ID #676552, Reuben Loyd, ERA Great American Realty. SCKMLS as distributed by MLS GRID
- $207,0003 bd2 ba1.6k sqft4523 S Washington Ct, Wichita, KS 67216For SaleMLS ID #675679, Angie Vailas, Lange Real Estate. SCKMLS as distributed by MLS GRID
- $145,0004 bd1 ba1.3k sqft3327 S All Hallows Ave, Wichita, KS 67217For SaleMLS ID #676570, Sabrina Duckett, Bricktown ICT Realty. SCKMLS as distributed by MLS GRID
- $158,5003 bd2 ba978 sqft2200 S Seneca St, Wichita, KS 67213For SaleMLS ID #675087, Dan Madrigal, Berkshire Hathaway PenFed Realty. SCKMLS as distributed by MLS GRID
