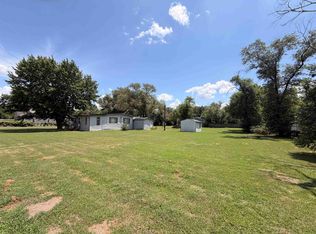
Fantastic ranch home in South Wichita, within the Haysville school district. This home features 3 bedrooms, 1 bath, nice sized living room all with hardwood floors. Large kitchen with walk in pantry and laundry. Seller is leaving all appliances, Refrigerator, stove/oven, dishwasher, and microwave. Home has newer windows, HVAC, and is handicap accessible (front walkway, back door and bathroom). Also features a large, fenced lot with detached two car garage with 40-amp circuit to garage and a carport for the boat or trailer. If you're looking for a nice starter home or maybe a rental to add to your portfolio, this could be the one. Home is being sold in "AS-IS" condition, but sellers may or may not repair items from an inspection report. All information is deemed reliable but not guaranteed. Agents do your due diligence on inspections.
Active
$162,000
6429 S Keystone St, Haysville, KS 67060
3beds
1,032sqft
:
Get pre-qualified$1,120/mo
Single Family Onsite Built
Built in 1954
8,712 Square Feet Lot
$-- Zestimate®
$157/sqft
$-- HOA
What's special
- 6 days |
- 229 |
- 7 |
Zillow last checked:
Listing updated:
Listed by:
Vince Jones 316-729-0001,
Second Regency, Inc
Source: SCKMLS as distributed by MLS GRID,MLS#: 676156
Facts & features
Interior
Bedrooms & bathrooms
- Bedrooms: 3
- Bathrooms: 1
- Full bathrooms: 1
Primary bedroom
- Description: Wood
- Level: Main
- Area: 120
- Dimensions: 10 x 12
Bedroom
- Description: Wood
- Level: Main
- Area: 106
- Dimensions: 10 x 10.6
Bedroom
- Description: Wood
- Level: Main
- Area: 95.4
- Dimensions: 9 x 10.6
Kitchen
- Description: Luxury Vinyl
- Level: Main
- Area: 180
- Dimensions: 12 x 15
Living room
- Description: Wood
- Level: Main
- Area: 204
- Dimensions: 12 x 17
Heating
- Forced Air
Cooling
- Central Air
Appliances
- Included: Dishwasher, Disposal, Microwave, Refrigerator, Range
- Laundry: Main Level, 220 equipment
Features
- Ceiling Fan(s), Walk-In Closet(s)
- Flooring: Hardwood, Laminate
- Doors: Storm Door(s)
- Windows: Window Coverings-All
- Basement: None
- Has fireplace: No
Interior area
- Total interior livable area: 1,032 sqft
- Finished area above ground: 1,032
- Finished area below ground: 0
Property
Parking
- Total spaces: 2
- Parking features: Detached, Garage Door Opener
- Garage spaces: 2
Accessibility
- Accessibility features: Handicap Accessible Exterior, Handicap Accessible Interior
Features
- Levels: One
- Stories: 1
- Patio & porch: Patio
- Exterior features: Guttering - ALL
- Fencing: Chain Link
Lot
- Size: 8,712 Square Feet
- Features: Irregular Lot
Details
- Parcel number: 219320120302200
Construction
Type & style
- Home type: SingleFamily
- Architectural style: Ranch
- Property subtype: Single Family Onsite Built
Materials
- Frame
- Foundation: None
- Roof: Composition
Condition
- Year built: 1954
Utilities & green energy
- Gas: Natural Gas Available
- Utilities for property: Sewer Available, Natural Gas Available, Public
Community & HOA
Community
- Security: Security Lights, Security System, Smoke Detector(s)
- Subdivision: WARDS
HOA
- Has HOA: No
Location
- Region: Haysville
Financial & listing details
- Price per square foot: $157/sqft
- Annual tax amount: $1,660
- Date on market: 7/18/2026
- Cumulative days on market: 7 days
- Ownership: Individual
- Road surface type: Paved
Estimated market value
Not available
Estimated sales range
Not available
Not available
Price history
Price history is unavailable.
Public tax history
Tax history is unavailable.
Monthly payment
Est. payment
Payment breakdown
Explore the cost of this home by adjusting the details. Changes won't be saved.Climate risks
Neighborhood: 67060
Nearby schools
GreatSchools rating
- 5/10Freeman Elementary SchoolGrades: PK-5Distance: 2.1 mi
- 4/10Haysville Middle SchoolGrades: 6-8Distance: 1.6 mi
- 2/10Campus High HaysvilleGrades: 9-12Distance: 2 mi
Schools provided by the listing agent
- Elementary: Nelson
- Middle: Haysville
- High: Campus
Source: SCKMLS as distributed by MLS GRID. This data may not be complete. We recommend contacting the local school district to confirm school assignments for this home.
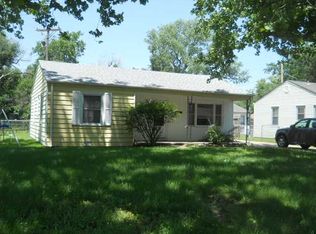
- $143,5003 bd1 ba1k sqft6429 S Keystone St, Wichita, KS 67217Off Market
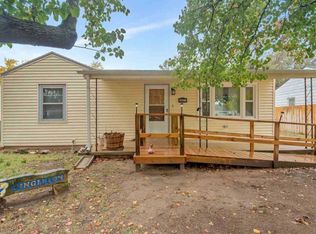
- $155,9003 bd1 ba1.1k sqft6421 S Keystone St, Wichita, KS 67217Off Market
- $141,7003 bd1 ba916 sqft6454 S Ward Pkwy, Wichita, KS 67217Off Market

- $139,3003 bd1 ba1k sqft6415 S Keystone St, Wichita, KS 67217Off Market
- $119,2002 bd1 ba760 sqft6452 S Ward Pkwy, Wichita, KS 67217Off Market
- $154,9003 bd1 ba1k sqft6430 S Keystone St, Wichita, KS 67217Off Market
- $--3 bd1 ba1k sqft6422 S Keystone St, Wichita, KS 67217Sold
- $149,2003 bd1 ba1k sqft6436 S Keystone St, Wichita, KS 67217Off Market
A local agent can set up tours, give advice and negotiate with sellers.
A local lender can help you make sure your offer is ready when you are.
Similar homes
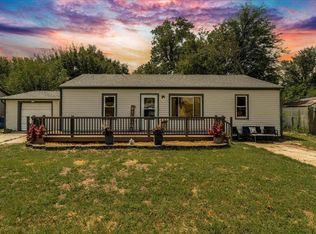
- $179,5003 bd2 ba1.2k sqft417 W Hollywood Dr, Wichita, KS 67217For Sale
 MLS ID #676183, Crystal Espinosa, Berkshire Hathaway PenFed Realty. SCKMLS as distributed by MLS GRID
 - $180,0003 bd1 ba1.4k sqft215 W Alexander Dr, Haysville, KS 67060For Sale
 MLS ID #676407, Boone Downing, Keller Williams Signature Partners, LLC. SCKMLS as distributed by MLS GRID
 - $--3 bd1 ba1.1k sqft510 Clinton Ave, Haysville, KS 67060Auction
 Auction.com 2
 - $144,0003 bd2 ba1.2k sqft739 W 55th St S, Wichita, KS 67217For Sale
 MLS ID #676289, Ryan Rust, Nikkel and Associates. SCKMLS as distributed by MLS GRID
 - $160,0003 bd1 ba939 sqft515 W 4th St, Haysville, KS 67060For SaleMLS ID #675836, Micah Allan, Keller Williams Signature Partners, LLC. SCKMLS as distributed by MLS GRID
- $155,0003 bd2 ba1.1k sqft1644 E Georgia Ave, Wichita, KS 67216For SaleMLS ID #676434, Amber Callender, Real Broker, LLC. SCKMLS as distributed by MLS GRID
- $--3 bd1 ba1.1k sqft2869 S Mosley St, Wichita, KS 67216AuctionMLS ID #676417, Braden McCurdy, McCurdy Real Estate & Auction, LLC. SCKMLS as distributed by MLS GRID
- $155,0003 bd1 ba952 sqft428 S German Ave, Haysville, KS 67060For SaleMLS ID #675842, Kimberly Bischler, Heritage 1st Realty. SCKMLS as distributed by MLS GRID
- $175,0002 bd2 ba1.1k sqft209 W Hunter St, Haysville, KS 67060For SaleMLS ID #675534, Josh Roy, Keller Williams Hometown Partners. SCKMLS as distributed by MLS GRID
- $165,0003 bd1 ba1.2k sqft3415 S Bonn Ave, Wichita, KS 67217For SaleMLS ID #676293, Joe Torske, Platinum Realty LLC. SCKMLS as distributed by MLS GRID
- $160,0003 bd2 ba1.2k sqft1334 N Lakeview Dr, Derby, KS 67037For SaleMLS ID #676180, Linda Gonzalez, Keller Williams Signature Partners, LLC. SCKMLS as distributed by MLS GRID
- $--3 bd1 ba1k sqft330 S Sunnyside Rd, Haysville, KS 67060AuctionXome
- $180,0003 bd1 ba874 sqft1314 N Westview Dr, Derby, KS 67037For SaleMLS ID #676320, Christi Mills, LPT Realty, LLC. SCKMLS as distributed by MLS GRID
- $169,9003 bd1 ba1.1k sqft240 Turkle Ave, Haysville, KS 67060For SaleMLS ID #668643, Ray Beehler, Golden, Inc.. SCKMLS as distributed by MLS GRID
- $164,9003 bd1 ba1k sqft214 Stearns Ave, Haysville, KS 67060For SaleMLS ID #662639, Ray Beehler, Golden, Inc.. SCKMLS as distributed by MLS GRID
- $165,0003 bd1 ba1k sqft1430 N Prairie Ln, Derby, KS 67037For SaleMLS ID #676010, Stefanie Roth, Lange Real Estate. SCKMLS as distributed by MLS GRID
- $--2 bd2 ba1.5k sqft1753 E Marion Rd, Wichita, KS 67216AuctionMLS ID #676264, Andrew Jones, McCurdy Real Estate & Auction, LLC. SCKMLS as distributed by MLS GRID
- $120,0003 bd2 ba1.3k sqft829 W Alexander Dr, Haysville, KS 67060For SaleMLS ID #676078, William Foos, Heritage 1st Realty. SCKMLS as distributed by MLS GRID
- $129,9003 bd1 ba1.5k sqft422 Wire Ave, Haysville, KS 67060For SaleHubzu
- $167,0003 bd2 ba1k sqft3308 S Custer Ave, Wichita, KS 67217For SaleMLS ID #676303, Shelly Voss, Sunflower Flat Fee Realty. SCKMLS as distributed by MLS GRID
