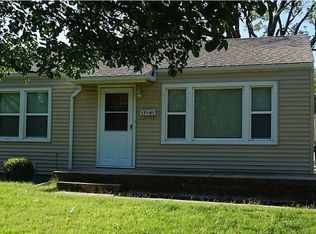
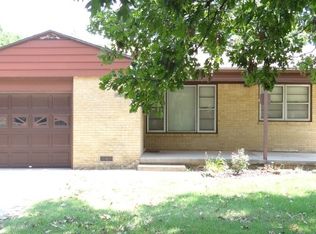
Welcome home to 1753 E Marion! This beautifully remodeled 3-bedroom, 2-bath home blends inviting charm with fresh, modern updates. Sunny spaces, new flooring, and an open floor plan create a welcoming setting for everyday living and entertaining. The updated kitchen features beautiful granite countertops with space for meal prep, serving, and gathering, while its connection to the main living spaces keeps everyone part of the conversation. Both bathrooms have been beautifully remodeled with fresh finishes and an updated look that complements the home’s style. Main-floor laundry adds everyday convenience, and the huge basement family room offers plenty of space for movie nights, game days, hobbies, or relaxing with friends. Start your morning on the spacious front porch, then enjoy evenings entertaining on the new back patio. The large lot provides room to garden, play, or create your own outdoor retreat. With thoughtful updates, bright living spaces, and room to spread out, this charming Wichita home is ready to welcome you!
Active
$209,000
1753 E Marion Rd, Wichita, KS 67216
3beds
1,544sqft
Single Family Onsite Built
Built in 1951
0.29 Acres Lot
$206,300 Zestimate®
$135/sqft
$-- HOA
What's special
- 18 hours
- 164
- 19
Zillow last checked:
Listing updated:
Listed by:
Aimee McCaffree-Wallace 316-712-2259,
LPT Realty, LLC
Source: SCKMLS as distributed by MLS GRID,MLS#: 680977
Facts & features
Interior
Bedrooms & bathrooms
- Bedrooms: 3
- Bathrooms: 2
- Full bathrooms: 2
Primary bedroom
- Description: Luxury Vinyl
- Level: Main
- Area: 117
- Dimensions: 13x9
Bedroom
- Description: Luxury Vinyl
- Level: Main
- Area: 144
- Dimensions: 12x12
Bedroom
- Description: Luxury Vinyl
- Level: Main
- Area: 168
- Dimensions: 12x14
Bedroom
- Description: Carpet
- Level: Basement
- Area: 154
- Dimensions: 11x14
Dining room
- Description: Luxury Vinyl
- Level: Main
- Area: 110
- Dimensions: 11x10
Family room
- Description: Luxury Vinyl
- Level: Basement
- Area: 180
- Dimensions: 18x10
Kitchen
- Description: Luxury Vinyl
- Level: Main
- Area: 231
- Dimensions: 21x11
Living room
- Description: Luxury Vinyl
- Level: Main
- Area: 204
- Dimensions: 17x12
Storage
- Description: Concrete
- Level: Basement
- Area: 165
- Dimensions: 15x11
Heating
- Forced Air
Cooling
- Central Air, Electric
Appliances
- Included: Dishwasher, Disposal, Range
- Laundry: Main Level, 220 equipment
Features
- Ceiling Fan(s)
- Windows: Window Coverings-All, Storm Window(s), Skylight(s)
- Basement: Partially Finished
- Has fireplace: No
Interior area
- Total interior livable area: 1,544 sqft
- Finished area above ground: 1,032
- Finished area below ground: 512
Video & virtual tour
Property
Parking
- Total spaces: 1
- Parking features: Detached, Carport
- Garage spaces: 1
Features
- Levels: One
- Stories: 1
- Patio & porch: Patio
- Exterior features: Guttering - ALL
- Fencing: Chain Link
Lot
- Size: 0.29 Acres
- Features: Standard
Details
- Additional structures: Storage
- Parcel number: 2120302301008.00
Construction
Type & style
- Home type: SingleFamily
- Architectural style: Ranch
- Property subtype: Single Family Onsite Built
Materials
- Vinyl/Aluminum
- Foundation: Partial, No Egress Window(s)
- Roof: Composition
Condition
- Year built: 1951
Utilities & green energy
- Gas: Natural Gas Available
- Utilities for property: Sewer Available, Natural Gas Available, Public
Community & HOA
Community
- Subdivision: DON DINNING
HOA
- Has HOA: No
Location
- Region: Wichita
Financial & listing details
- Price per square foot: $135/sqft
- Tax assessed value: $102,000
- Annual tax amount: $1,150
- Date on market: 10/25/2026
- Ownership: Builder
- Total actual rent: 0
- Road surface type: Paved
Estimated market value
$206,300
$196,000 - $217,000
$1,615/mo
Price history
Price history is unavailable.
Public tax history
| Year | Property taxes | Tax assessment |
|---|---|---|
| 2025 | $1,155 +9.8% | $11,730 +10% |
| 2024 | $1,052 -7.7% | $10,661 |
| 2023 | $1,140 +16.5% | $10,661 |
| 2022 | $978 -5.3% | -- |
| 2021 | $1,033 +4.7% | -- |
| 2020 | $986 +13.4% | $8,787 +13% |
| 2019 | $870 -15.3% | $7,775 -14.6% |
| 2018 | $1,028 | $9,109 |
| 2017 | -- | -- |
| 2016 | $1,026 +0.7% | -- |
| 2015 | $1,019 +2% | -- |
| 2014 | $998 | -- |
| 2013 | -- | -- |
| 2012 | -- | -- |
| 2011 | -- | $9,308 -4.1% |
| 2008 | -- | $9,706 +9% |
| 2007 | -- | $8,902 +3.1% |
| 2006 | -- | $8,637 +5.6% |
| 2005 | -- | $8,177 |
| 2004 | -- | $8,177 |
| 2003 | -- | $8,177 +3.2% |
| 2002 | -- | $7,924 +12.2% |
| 2000 | -- | $7,061 |
Find assessor info on the county website
Monthly payment
Est. payment
Payment breakdown
Explore the cost of this home by adjusting the details. Changes won't be saved.Climate risks
Neighborhood: South City Community
Nearby schools
Schools provided by the listing agent
- Elementary: Anderson
- Middle: Mead
- High: South
Source: SCKMLS as distributed by MLS GRID. This data may not be complete. We recommend contacting the local school district to confirm school assignments for this home.
Similar homes
- $210,0003 bd2 ba1.4k sqft3430 E Crystal St, Wichita, KS 67216For Sale
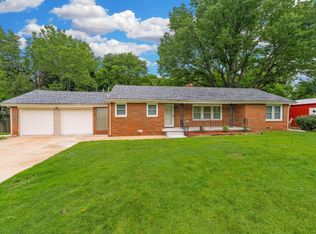 MLS ID #678914, Jose Flores, Berkshire Hathaway PenFed Realty. SCKMLS as distributed by MLS GRID
 - $219,9994 bd2 ba2k sqft2611 S Laura Ave, Wichita, KS 67216For Sale
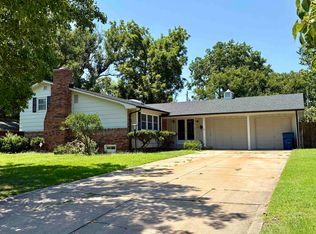 MLS ID #676662, Shelly Voss, Sunflower Flat Fee Realty. SCKMLS as distributed by MLS GRID
 - $--3 bd1 ba1k sqft1608 E Alta Ave, Wichita, KS 67216Auction
 MLS ID #680390, Megan Rae Niedens, McCurdy Real Estate & Auction, LLC. SCKMLS as distributed by MLS GRID
 - $--3 bd2 ba1k sqft4519 S Hydraulic St, Wichita, KS 67216Auction
 MLS ID #680263, Lane Budde, McCurdy Real Estate & Auction, LLC. SCKMLS as distributed by MLS GRID
