1,112 sqft, 3 bed, 1 bath, 1 fireplace Very clean Haysville school district Close to shopping, grocery and schools Within 20 minutes of just about anywhere in Wichita Seller offering $5000.toward closing cost with acceptable before April 1st
Active
$169,900
240 Turkle Ave, Haysville, KS 67060
3beds
1,112sqft
:
Get pre-qualified$1,175/mo
Single Family Onsite Built
Built in 1954
6,534 Square Feet Lot
$166,400 Zestimate®
$153/sqft
$-- HOA
What's special
- 171 days |
- 124 |
- 3 |
Zillow last checked:
Listing updated:
Listed by:
Ray Beehler OFF:316-729-0900,
Golden, Inc.
Source: SCKMLS as distributed by MLS GRID,MLS#: 668643
Facts & features
Interior
Bedrooms & bathrooms
- Bedrooms: 3
- Bathrooms: 1
- Full bathrooms: 1
Primary bedroom
- Description: Carpet
- Level: Main
- Area: 135.66
- Dimensions: 13.3x10.2
Bedroom
- Description: Carpet
- Level: Main
- Area: 108
- Dimensions: 12x9
Bedroom
- Description: Carpet
- Level: Main
- Area: 242
- Dimensions: 22x11
Dining room
- Description: Carpet
- Level: Main
- Area: 75.69
- Dimensions: 8.7x8.7
Kitchen
- Description: Vinyl
- Level: Main
- Area: 75.69
- Dimensions: 8.7x8.7
Living room
- Description: Carpet
- Level: Main
- Area: 213.72
- Dimensions: 15.6x13.7
Heating
- Forced Air, Natural Gas
Cooling
- Central Air, Electric
Appliances
- Included: Disposal, Refrigerator, Range
- Laundry: Main Level, Laundry Room, Gas Dryer Hookup, 220 equipment
Features
- Ceiling Fan(s)
- Doors: Storm Door(s)
- Windows: Window Coverings-Part, Storm Window(s)
- Basement: None
- Number of fireplaces: 1
- Fireplace features: One, Living Room, Wood Burning, Glass Doors
Interior area
- Total interior livable area: 1,112 sqft
- Finished area above ground: 1,112
- Finished area below ground: 0
Property
Parking
- Parking features: None
Features
- Levels: One
- Stories: 1
- Patio & porch: Covered
- Exterior features: Guttering - ALL
- Fencing: Chain Link
Lot
- Size: 6,534 Square Feet
- Features: Standard
Details
- Parcel number: 243060110500900
Construction
Type & style
- Home type: SingleFamily
- Architectural style: Ranch
- Property subtype: Single Family Onsite Built
Materials
- Frame
- Foundation: None, Crawl Space
- Roof: Composition
Condition
- Year built: 1954
Utilities & green energy
- Gas: Natural Gas Available
- Utilities for property: Sewer Available, Natural Gas Available, Public
Community & HOA
Community
- Security: Smoke Detector(s)
- Subdivision: PAT RALEIGH MATLOCK
HOA
- Has HOA: No
Location
- Region: Haysville
Financial & listing details
- Price per square foot: $153/sqft
- Annual tax amount: $1,751
- Date on market: 2/23/2026
- Cumulative days on market: 143 days
- Ownership: Trust
- Road surface type: Paved
Estimated market value
$166,400
$158,000 - $175,000
$1,229/mo
Price history
Price history is unavailable.
Public tax history
Tax history is unavailable.
Monthly payment
Est. payment
Payment breakdown
Explore the cost of this home by adjusting the details. Changes won't be saved.Climate risks
Neighborhood: 67060
Nearby schools
GreatSchools rating
- 4/10Rex Elementary SchoolGrades: PK-5Distance: 0.7 mi
- 4/10Haysville Middle SchoolGrades: 6-8Distance: 0.7 mi
- 2/10Campus High HaysvilleGrades: 9-12Distance: 2.4 mi
Schools provided by the listing agent
- Elementary: Rex
- Middle: Haysville
- High: Campus
Source: SCKMLS as distributed by MLS GRID. This data may not be complete. We recommend contacting the local school district to confirm school assignments for this home.
- $131,2003 bd1 ba1.1k sqft240 S Turkle Ave, Haysville, KS 67060Off Market
- $119,7003 bd1 ba1k sqft246 S Turkle Ave, Haysville, KS 67060Off Market

- $--3 bd1 ba1k sqft246 Turkle Ave, Haysville, KS 67060Sold
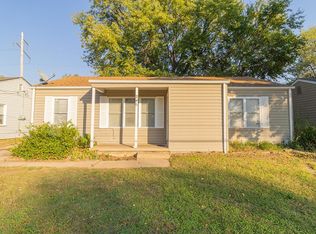
- $136,5002 bd1 ba1k sqft238 S Turkle Ave, Haysville, KS 67060Off Market
- $186,1003 bd2 ba1.4k sqft243 Turkle Ave, Haysville, KS 67060Off Market
- $135,1003 bd1 ba1k sqft250 S Turkle Ave, Haysville, KS 67060Off Market
- $--2 bd1 ba848 sqft230 Turkle Ave, Haysville, KS 67060Sold
- $128,6002 bd1 ba850 sqft230 S Turkle Ave, Haysville, KS 67060Off Market
A local agent can set up tours, give advice and negotiate with sellers.
A local lender can help you make sure your offer is ready when you are.
Similar homes
- $164,9003 bd1 ba1k sqft214 Stearns Ave, Haysville, KS 67060For Sale
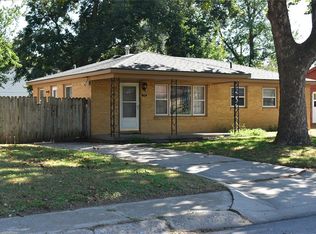 MLS ID #662639, Ray Beehler, Golden, Inc.. SCKMLS as distributed by MLS GRID
 - $160,0003 bd1 ba939 sqft515 W 4th St, Haysville, KS 67060For Sale
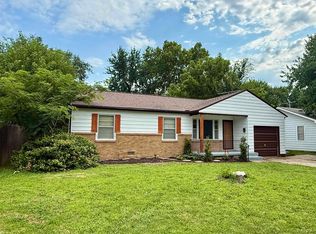 MLS ID #675836, Micah Allan, Keller Williams Signature Partners, LLC. SCKMLS as distributed by MLS GRID
 - $174,0003 bd1 ba906 sqft425 W 4th St, Haysville, KS 67060For Sale
 MLS ID #672569, Tina Bell, Heritage 1st Realty. SCKMLS as distributed by MLS GRID
 - $190,0003 bd1 ba1.4k sqft215 S Sunset Ave, Haysville, KS 67060For Sale
 MLS ID #666103, Ray Beehler, Golden, Inc.. SCKMLS as distributed by MLS GRID
 - $129,9003 bd1 ba1.5k sqft422 Wire Ave, Haysville, KS 67060For SaleHubzu
- $160,0003 bd2 ba1.2k sqft417 W Hollywood Dr, Wichita, KS 67217For SaleMLS ID #676183, Crystal Espinosa, Berkshire Hathaway PenFed Realty. SCKMLS as distributed by MLS GRID
- $--3 bd2 ba1.5k sqft1217 W Dallas St, Wichita, KS 67217AuctionMLS ID #677431, Daniel Gutierrez, Keller Williams Hometown Partners. SCKMLS as distributed by MLS GRID
- $129,9003 bd2 ba1.3k sqft928 W Summey Ave, Haysville, KS 67060For SaleMLS ID #676860, Crystal Greer, Heritage 1st Realty. SCKMLS as distributed by MLS GRID
- $--2 bd2 ba1.2k sqft2721 S Washington Ave, Wichita, KS 67216AuctionMLS ID #677162, Brittney Brouillard, McCurdy Real Estate & Auction, LLC. SCKMLS as distributed by MLS GRID
- $120,0002 bd1 ba1.5k sqft528 E 79th St S, Haysville, KS 67060For SaleMLS ID #674105, Deloris Wendling, Century 21 Grigsby Realty. SCKMLS as distributed by MLS GRID
- $170,0003 bd1 ba1.2k sqft3238 S Edwards Ave, Wichita, KS 67217For SaleMLS ID #672124, Alexander Ake, Fathom Realty KS. SCKMLS as distributed by MLS GRID
- $--4 bd2 ba1.5k sqft1108 E Tulsa St, Wichita, KS 67216AuctionMLS ID #675811, Dana Rowell, RealHome Services and Solutions. SCKMLS as distributed by MLS GRID
- $159,5003 bd2 ba1k sqft3308 S Custer Ave, Wichita, KS 67217For SaleMLS ID #676303, Shelly Voss, Sunflower Flat Fee Realty. SCKMLS as distributed by MLS GRID
- $--2 bd1 ba1.1k sqft157 N Richmond Ave, Wichita, KS 67203AuctionMLS ID #677329, Jeremy Wiens, Heritage 1st Realty. SCKMLS as distributed by MLS GRID
- $174,9002 bd1 ba1.2k sqft1156 N Lakeview Dr, Derby, KS 67037For SaleMLS ID #675827, Gary Benjamin, Berkshire Hathaway PenFed Realty. SCKMLS as distributed by MLS GRID
- $164,9504 bd2 ba1.1k sqft1407 E Crowley St, Wichita, KS 67216For SaleMLS ID #674573, Joseph Swartz, NextHome Professionals. SCKMLS as distributed by MLS GRID
- $135,0003 bd2 ba1k sqft1409 E Alta Ave, Wichita, KS 67216For SaleMLS ID #671796, Lisa Herrman, Platinum Realty LLC. SCKMLS as distributed by MLS GRID
- $163,5004 bd2 ba1.2k sqft2154 S Seneca St, Wichita, KS 67213For SaleMLS ID #675089, Dan Madrigal, Berkshire Hathaway PenFed Realty. SCKMLS as distributed by MLS GRID
- $165,0002 bd2 ba1.2k sqft1638 S Faulders Ln, Wichita, KS 67218For SaleMLS ID #677193, Alyson Assaf, Real Broker, LLC. SCKMLS as distributed by MLS GRID
- $170,0004 bd2 ba1.4k sqft2337 S Glenn Ave, Wichita, KS 67213For SaleMLS ID #673704, Eric Locke, Real Broker, LLC. SCKMLS as distributed by MLS GRID
