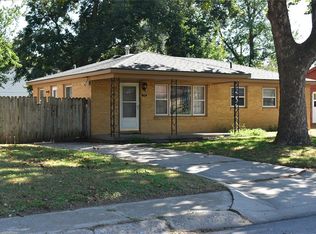
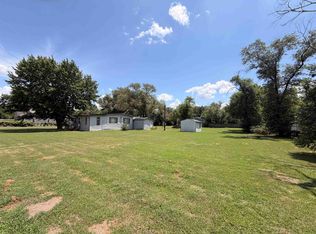
Welcome home to this charming ranch-style gem, located less than a mile from both the elementary and middle schools! Nestled on a quiet, tree-lined street where neighbors still gather and kids ride their bikes in the evenings, this home offers the perfect blend of comfort and nostalgia. Inside, you’ll find three bedrooms and beautiful hardwood floors that add timeless character throughout the home. The kitchen appliances, along with the washer and dryer, all stay making this an excellent opportunity for first-time homebuyers looking to save on those essential upfront expenses. Step outside to enjoy the spacious, fully fenced backyard, perfect for summer barbecues, entertaining friends, or simply relaxing. The finished garage offers additional versatility with the potential for an EV charger if electric vehicles are part of your future. Don’t miss your chance to own this inviting home in a wonderful neighborhood close to schools, parks, and everyday conveniences. Seller is a licensed Realtor in the state of Kansas
Active
$160,000
515 W 4th St, Haysville, KS 67060
3beds
939sqft
:
Get pre-qualified$1,106/mo
Single Family Onsite Built
Built in 1955
7,405 Square Feet Lot
$156,900 Zestimate®
$170/sqft
$-- HOA
What's special
- 14 days |
- 400 |
- 24 |
Likely to sell faster than
Zillow last checked:
Listing updated:
Listed by:
Micah Allan 316-559-8240,
Keller Williams Signature Partners, LLC
Source: SCKMLS as distributed by MLS GRID,MLS#: 675836
Facts & features
Interior
Bedrooms & bathrooms
- Bedrooms: 3
- Bathrooms: 1
- Full bathrooms: 1
Primary bedroom
- Description: Wood
- Level: Main
- Area: 132
- Dimensions: 12x11
Kitchen
- Description: Laminate - Other
- Level: Main
- Area: 122.36
- Dimensions: 16.10x7.6
Laundry
- Description: Concrete
- Level: Main
- Area: 78.75
- Dimensions: 7.5x10.5
Living room
- Description: Wood
- Level: Main
- Area: 178.25
- Dimensions: 15.5x11.5
Heating
- Forced Air
Cooling
- Central Air
Appliances
- Laundry: Main Level
Features
- Basement: None
- Has fireplace: No
Interior area
- Total interior livable area: 939 sqft
- Finished area above ground: 939
- Finished area below ground: 0
Property
Parking
- Total spaces: 1
- Parking features: Attached
- Garage spaces: 1
Features
- Levels: One
- Stories: 1
Lot
- Size: 7,405 Square Feet
- Features: Standard
Details
- Parcel number: 243060140502300
Construction
Type & style
- Home type: SingleFamily
- Architectural style: Ranch
- Property subtype: Single Family Onsite Built
Materials
- Frame w/Less than 50% Mas
- Foundation: Crawl Space
- Roof: Composition
Condition
- Year built: 1955
Utilities & green energy
- Gas: Natural Gas Available
- Utilities for property: Sewer Available, Natural Gas Available, Public
Community & HOA
Community
- Subdivision: JACK PATE
HOA
- Has HOA: No
Location
- Region: Haysville
Financial & listing details
- Price per square foot: $170/sqft
- Tax assessed value: $111,000
- Annual tax amount: $1,653
- Date on market: 7/11/2026
- Cumulative days on market: 14 days
- Ownership: Individual
Estimated market value
$156,900
$149,000 - $165,000
$1,110/mo
Price history
Price history is unavailable.
Public tax history
| Year | Property taxes | Tax assessment |
|---|---|---|
| 2025 | $1,658 +7.8% | $12,766 +8.2% |
| 2024 | $1,538 +6.1% | $11,799 +13% |
| 2023 | $1,450 +14.5% | $10,442 |
| 2022 | $1,266 +3.5% | -- |
| 2021 | $1,223 +4.4% | -- |
| 2020 | $1,172 +5.7% | $7,866 +6% |
| 2019 | $1,108 +6.1% | $7,418 +5.1% |
| 2018 | $1,045 | $7,061 |
| 2017 | -- | -- |
| 2016 | $1,016 0% | -- |
| 2015 | $1,016 -4.7% | -- |
| 2014 | $1,066 | -- |
| 2013 | -- | -- |
| 2012 | -- | -- |
| 2011 | -- | $7,383 |
| 2008 | -- | $7,383 +5.9% |
| 2007 | -- | $6,969 +3.1% |
| 2006 | -- | $6,762 |
| 2005 | -- | $6,762 +3% |
| 2004 | -- | $6,567 |
| 2003 | -- | $6,567 +3.1% |
| 2002 | -- | $6,371 +13.3% |
| 2000 | -- | $5,624 |
Find assessor info on the county website
Monthly payment
Est. payment
Payment breakdown
Explore the cost of this home by adjusting the details. Changes won't be saved.Climate risks
Neighborhood: 67060
Nearby schools
GreatSchools rating
- 5/10Freeman Elementary SchoolGrades: PK-5Distance: 0.8 mi
- 4/10Haysville Middle SchoolGrades: 6-8Distance: 0.7 mi
- 2/10Campus High HaysvilleGrades: 9-12Distance: 2.6 mi
Schools provided by the listing agent
- Elementary: Rex
- Middle: Haysville
- High: Campus
Source: SCKMLS as distributed by MLS GRID. This data may not be complete. We recommend contacting the local school district to confirm school assignments for this home.
- $189,7003 bd2 ba1.3k sqft511 W 4th St S, Haysville, KS 67060Off Market

- $157,1003 bd1 ba939 sqft523 W 4th St, Haysville, KS 67060Off Market
- $158,3003 bd1 ba1k sqft520 W 5th St, Haysville, KS 67060Off Market
- $159,1003 bd1 ba1.2k sqft440 S German Ave, Haysville, KS 67060Off Market

- $166,5003 bd1 ba1.2k sqft440 S German Ave, Tampa, FL 67060Off Market
- $169,3003 bd1 ba1.1k sqft530 W 5th St, Haysville, KS 67060Off Market
- $190,6003 bd2 ba1.3k sqft511 W 4th St, Haysville, KS 67060Off Market
- $170,0003 bd1 ba1.4k sqft601 W 4th St, Haysville, KS 67060Off Market
A local agent can set up tours, give advice and negotiate with sellers.
A local lender can help you make sure your offer is ready when you are.
Similar homes
- $164,9003 bd1 ba1k sqft214 Stearns Ave, Haysville, KS 67060For Sale
 MLS ID #662639, Ray Beehler, Golden, Inc.. SCKMLS as distributed by MLS GRID
 - $174,0003 bd1 ba906 sqft425 W 4th St, Haysville, KS 67060For Sale
 MLS ID #672569, Tina Bell, Heritage 1st Realty. SCKMLS as distributed by MLS GRID
 - $175,0002 bd2 ba1.1k sqft209 W Hunter St, Haysville, KS 67060For Sale
 MLS ID #675534, Josh Roy, Keller Williams Hometown Partners. SCKMLS as distributed by MLS GRID
 - $144,0003 bd2 ba1.2k sqft739 W 55th St S, Wichita, KS 67217For Sale
 MLS ID #676289, Ryan Rust, Nikkel and Associates. SCKMLS as distributed by MLS GRID
 - $169,9003 bd1 ba1.1k sqft240 Turkle Ave, Haysville, KS 67060For SaleMLS ID #668643, Ray Beehler, Golden, Inc.. SCKMLS as distributed by MLS GRID
- $144,9002 bd1 ba957 sqft258 S Lamar Ave, Haysville, KS 67060For SaleMLS ID #675668, Brenda Noffert, LPT Realty. SCKMLS as distributed by MLS GRID
- $167,0003 bd2 ba1k sqft3308 S Custer Ave, Wichita, KS 67217For SaleMLS ID #676303, Shelly Voss, Sunflower Flat Fee Realty. SCKMLS as distributed by MLS GRID
- $--3 bd1 ba1.1k sqft2869 S Mosley St, Wichita, KS 67216AuctionMLS ID #676417, Braden McCurdy, McCurdy Real Estate & Auction, LLC. SCKMLS as distributed by MLS GRID
- $165,0003 bd1 ba1.2k sqft3415 S Bonn Ave, Wichita, KS 67217For SaleMLS ID #676293, Joe Torske, Platinum Realty LLC. SCKMLS as distributed by MLS GRID
- $160,0003 bd2 ba1.2k sqft1334 N Lakeview Dr, Derby, KS 67037For SaleMLS ID #676180, Linda Gonzalez, Keller Williams Signature Partners, LLC. SCKMLS as distributed by MLS GRID
- $179,5003 bd2 ba1.2k sqft417 W Hollywood Dr, Wichita, KS 67217For SaleMLS ID #676183, Crystal Espinosa, Berkshire Hathaway PenFed Realty. SCKMLS as distributed by MLS GRID
- $177,0003 bd2 ba1k sqft542 W Sunrise Dr, Wichita, KS 67217For SaleMLS ID #674704, Tina Bell, Heritage 1st Realty. SCKMLS as distributed by MLS GRID
- $149,9992 bd2 ba1.3k sqft2430 S Washington Ave, Wichita, KS 67216For SaleMLS ID #676456, Jose Flores, Berkshire Hathaway PenFed Realty. SCKMLS as distributed by MLS GRID
- $165,0003 bd1 ba1.2k sqft3328 S Chase Ave, Wichita, KS 67217For SaleMLS ID #672902, Tara West, Bricktown ICT Realty. SCKMLS as distributed by MLS GRID
- $182,5003 bd2 ba1.1k sqft5726 S Vandale Ave, Wichita, KS 67217For SaleMLS ID #674214, Langley Hallinger, Bricktown ICT Realty. SCKMLS as distributed by MLS GRID
- $158,5003 bd2 ba978 sqft2200 S Seneca St, Wichita, KS 67213For SaleMLS ID #675087, Dan Madrigal, Berkshire Hathaway PenFed Realty. SCKMLS as distributed by MLS GRID
- $--3 bd1 ba955 sqft2026 N Arkansas Ave, Wichita, KS 67203AuctionMLS ID #676236, Dave Brown, Berkshire Hathaway PenFed Realty. SCKMLS as distributed by MLS GRID
- $167,0003 bd1 ba1.1k sqft801 S Lightner Dr, Wichita, KS 67218For SaleMLS ID #676261, Leslie Wessel, Coldwell Banker Plaza Real Estate. SCKMLS as distributed by MLS GRID
- $149,9003 bd1 ba978 sqft2113 S Glenn St, Wichita, KS 67213For SaleMLS ID #675697, Katie Brown, Own Real Estate LLC. SCKMLS as distributed by MLS GRID
- $140,0003 bd1 ba1k sqft3109 E Alpine Ave, Wichita, KS 67216For SaleMLS ID #676292, Natasha Anderson, Elite Real Estate Experts. SCKMLS as distributed by MLS GRID
