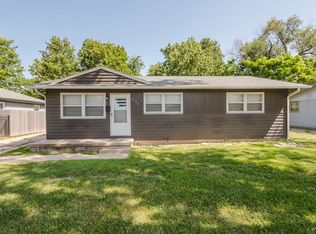
Opportunity awaits in the highly sought-after Derby School District! This 3-bedroom, 1.5-bath home is full of potential and ready for your personal touch. While it could use some cosmetic updates, the big-ticket items have already been taken care of, including a 5-year-old roof and an HVAC system replaced just 3 years ago. Enjoy the spacious sunroom, perfect for relaxing, entertaining. The kitchen comes complete with all appliances, including a new stove, making moving in even easier. Whether you're a first-time homebuyer, investor, or someone looking to build equity, this home offers a great opportunity in a highly desirable Derby School District. This home is being sold AS IS, seller will make no repairs. Don't miss your chance to make this home your own—schedule your private showing today!
Pending
$160,000
1334 N Lakeview Dr, Derby, KS 67037
3beds
1,272sqft
:
Get pre-qualified$1,106/mo
Single Family Onsite Built
Built in 1958
8,276 Square Feet Lot
$-- Zestimate®
$126/sqft
$-- HOA
What's special
- 14 days |
- 1,630 |
- 131 |
Likely to sell faster than
Zillow last checked:
Listing updated:
Listed by:
Linda Gonzalez CELL:316-209-0276,
Keller Williams Signature Partners, LLC
Source: SCKMLS as distributed by MLS GRID,MLS#: 676180
Facts & features
Interior
Bedrooms & bathrooms
- Bedrooms: 3
- Bathrooms: 2
- Full bathrooms: 1
- 1/2 bathrooms: 1
Primary bedroom
- Description: Wood
- Level: Main
- Area: 143
- Dimensions: 13 X 11
Bedroom
- Description: Wood
- Level: Main
- Area: 117
- Dimensions: 13 x 9
Bedroom
- Description: Wood
- Level: Main
- Area: 100
- Dimensions: 10 x10
Dining room
- Description: Wood
- Level: Main
- Area: 117
- Dimensions: 13 x 9
Kitchen
- Description: Wood
- Level: Main
- Area: 120
- Dimensions: 15 x 8
Living room
- Description: Wood
- Level: Main
- Area: 234
- Dimensions: 18 x 13
Heating
- Forced Air
Cooling
- Central Air
Appliances
- Included: Dishwasher, Refrigerator, Range
- Laundry: Main Level
Features
- Basement: None
- Has fireplace: No
Interior area
- Total interior livable area: 1,272 sqft
- Finished area above ground: 1,272
- Finished area below ground: 0
Property
Parking
- Total spaces: 1
- Parking features: Attached
- Garage spaces: 1
Features
- Levels: One
- Stories: 1
Lot
- Size: 8,276 Square Feet
- Features: Standard
Details
- Parcel number: 201732410101105003.00
Construction
Type & style
- Home type: SingleFamily
- Architectural style: Ranch
- Property subtype: Single Family Onsite Built
Materials
- Brick
- Foundation: None, Crawl Space
- Roof: Composition
Condition
- Year built: 1958
Utilities & green energy
- Gas: Natural Gas Available
- Utilities for property: Sewer Available, Natural Gas Available, Public
Community & HOA
Community
- Subdivision: PLEASANTVIEW
HOA
- Has HOA: No
Location
- Region: Derby
Financial & listing details
- Price per square foot: $126/sqft
- Tax assessed value: $176,600
- Annual tax amount: $2,683
- Date on market: 7/19/2026
- Cumulative days on market: 15 days
- Ownership: Individual
Estimated market value
Not available
Estimated sales range
Not available
Not available
Price history
Price history is unavailable.
Public tax history
| Year | Property taxes | Tax assessment |
|---|---|---|
| 2025 | $2,687 -1.3% | $20,310 |
| 2024 | $2,722 +10% | $20,310 +13% |
| 2023 | $2,474 +12.3% | $17,975 |
| 2022 | $2,203 +7.6% | -- |
| 2021 | $2,047 +8.9% | -- |
| 2020 | $1,880 +5% | $13,156 +5% |
| 2019 | $1,790 +7.5% | $12,524 +7% |
| 2018 | $1,665 +8.8% | $11,708 |
| 2017 | $1,531 +108.2% | -- |
| 2016 | $735 -50.6% | -- |
| 2015 | $1,489 +4.2% | -- |
| 2014 | $1,430 | -- |
| 2013 | -- | -- |
| 2012 | -- | -- |
| 2011 | -- | $10,845 +2.9% |
| 2008 | -- | $10,535 +9.3% |
| 2007 | -- | $9,638 +2.9% |
| 2006 | -- | $9,362 |
| 2005 | -- | $9,362 |
| 2004 | -- | $9,362 +3% |
| 2003 | -- | $9,086 |
| 2002 | -- | $9,086 +6% |
| 2000 | -- | $8,568 |
Find assessor info on the county website
Monthly payment
Est. payment
Payment breakdown
Explore the cost of this home by adjusting the details. Changes won't be saved.Climate risks
Neighborhood: 67037
Nearby schools
GreatSchools rating
- 6/10El Paso Elementary SchoolGrades: PK-5Distance: 0.5 mi
- 5/10Derby Middle SchoolGrades: 6-8Distance: 1 mi
- 6/10Derby High SchoolGrades: 9-12Distance: 1.4 mi
Schools provided by the listing agent
- Elementary: Pleasantview
- Middle: Derby
- High: Derby
Source: SCKMLS as distributed by MLS GRID. This data may not be complete. We recommend contacting the local school district to confirm school assignments for this home.
- $--4 bd2 ba1.9k sqft1340 N Lakeview Dr, Derby, KS 67037Sold

- $164,6003 bd1 ba1k sqft1328 N Lakeview Dr, Derby, KS 67037Off Market
- $--4 bd3 ba2.5k sqft1322 N Lakeview Dr, Derby, KS 67037Sold
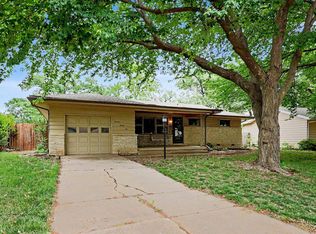
- $136,7002 bd1 ba1k sqft1353 N Westview Dr, Derby, KS 67037Off Market
- $164,7003 bd1 ba967 sqft1347 N Westview Dr, Derby, KS 67037Off Market
- $162,0003 bd1 ba1k sqft1330 N Pleasantview Dr, Derby, KS 67037Off Market
- $196,3003 bd1 ba1.4k sqft1359 N Westview Dr, Derby, KS 67037Off Market
- $158,6003 bd1 ba943 sqft1341 N Westview Dr, Derby, KS 67037Off Market
A local agent can set up tours, give advice and negotiate with sellers.
A local lender can help you make sure your offer is ready when you are.
Similar homes
- $174,9002 bd1 ba1.2k sqft1156 N Lakeview Dr, Derby, KS 67037For Sale
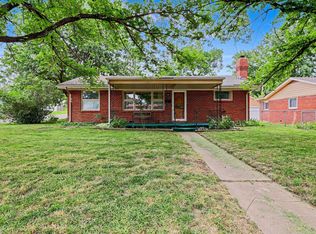 MLS ID #675827, Gary Benjamin, Berkshire Hathaway PenFed Realty. SCKMLS as distributed by MLS GRID
 - $155,0003 bd2 ba1k sqft203 S Westview Dr, Derby, KS 67037For Sale
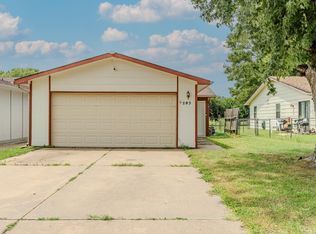 MLS ID #676527, Nathan Tackett, Berkshire Hathaway PenFed Realty. SCKMLS as distributed by MLS GRID
 - $192,5003 bd1 ba960 sqft930 N Westview Dr, Derby, KS 67037For Sale
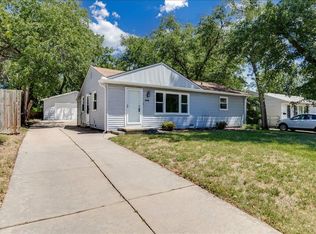 MLS ID #672883, Tiffany Wells, Berkshire Hathaway PenFed Realty. SCKMLS as distributed by MLS GRID
 - $--3 bd1 ba1k sqft1920 E Idlewild Dr, Wichita, KS 67216Auction
 MLS ID #676368, Tonya Wituk, McCurdy Real Estate & Auction, LLC. SCKMLS as distributed by MLS GRID
 - $162,0003 bd1 ba1k sqft6429 S Keystone St, Haysville, KS 67060For SaleMLS ID #676156, Vince Jones, Second Regency, Inc. SCKMLS as distributed by MLS GRID
- $174,5003 bd2 ba1.2k sqft417 W Hollywood Dr, Wichita, KS 67217For SaleMLS ID #676183, Crystal Espinosa, Berkshire Hathaway PenFed Realty. SCKMLS as distributed by MLS GRID
- $--3 bd2 ba1.4k sqft8606 E Cherry Creek Dr, Wichita, KS 67207AuctionMLS ID #676347, Megan Rae Niedens, McCurdy Real Estate & Auction, LLC. SCKMLS as distributed by MLS GRID
- $237,0004 bd2 ba1.7k sqft415 E Valley View St, Derby, KS 67037For SaleMLS ID #672929, Heather Knapp, Bricktown ICT Realty. SCKMLS as distributed by MLS GRID
- $175,0003 bd2 ba1.6k sqft2337 S Crestway Ave, Wichita, KS 67218For SaleMLS ID #676708, Sandy Clemons, Coldwell Banker Plaza Real Estate. SCKMLS as distributed by MLS GRID
- $156,0003 bd1 ba1.2k sqft3415 S Bonn Ave, Wichita, KS 67217For SaleMLS ID #676293, Joe Torske, Platinum Realty LLC. SCKMLS as distributed by MLS GRID
- $--3 bd2 ba1k sqft3807 Grail St, Wichita, KS 67218AuctionMLS ID #676352, Andrew Jones, McCurdy Real Estate & Auction, LLC. SCKMLS as distributed by MLS GRID
- $160,0002 bd2 ba1.4k sqft101 S Rock Rd APT 7, Derby, KS 67037For SaleMLS ID #675587, Tyson Bean, Pinnacle Realty Group. SCKMLS as distributed by MLS GRID
- $--2 bd1 ba1.2k sqft10001 E 103rd St S, Mulvane, KS 67110AuctionMLS ID #676385, Megan Rae Niedens, McCurdy Real Estate & Auction, LLC. SCKMLS as distributed by MLS GRID
- $159,9002 bd3 ba1.4k sqft101 S Rock Rd APT 2, Derby, KS 67037For SaleMLS ID #675424, Tonya Wituk, McCurdy Real Estate & Auction, LLC. SCKMLS as distributed by MLS GRID
- $--3 bd1 ba1.1k sqft1120 Pineridge St, Wichita, KS 67218AuctionMLS ID #676442, Andrew Jones, McCurdy Real Estate & Auction, LLC. SCKMLS as distributed by MLS GRID
- $159,0004 bd1 ba1.1k sqft3426 S Osage Ave, Wichita, KS 67217For SaleMLS ID #675680, Jack Tomlinson, Real Broker, LLC. SCKMLS as distributed by MLS GRID
- $165,0003 bd2 ba1.3k sqft513 S 1st Ave, Mulvane, KS 67110For SaleMLS ID #674226, Alexander Ake, Fathom Realty KS. SCKMLS as distributed by MLS GRID
- $185,0003 bd2 ba1.3k sqft901 S Drury Ln, Wichita, KS 67207For SaleMLS ID #676799, Sandra Wendt, Berkshire Hathaway PenFed Realty. SCKMLS as distributed by MLS GRID
- $--3 bd2 ba1.7k sqft4914 Looman St, Wichita, KS 67220AuctionMLS ID #676491, Andrew Jones, McCurdy Real Estate & Auction, LLC. SCKMLS as distributed by MLS GRID
- $170,0003 bd3 ba1.6k sqft3933 W 32nd St S, Wichita, KS 67217For SaleMLS ID #676827, Josh Roy, Keller Williams Hometown Partners. SCKMLS as distributed by MLS GRID
