Welcome home to this well-maintained 3-bedroom, 2-bath twin home ideally located just minutes from Derby schools, the Derby Recreation Center (DRC), shopping, restaurants, and everyday conveniences. Offering the perfect blend of comfort and modern updates, this home is ready for its next owner. Inside, you’ll appreciate the convenience of main level laundry, a functional floor plan, and Govee smart strip lighting that allows you to customize the ambiance for everyday living, holidays, or entertaining with the touch of your phone. The main living area also presents a wonderful opportunity to add your own personal touch with new flooring, allowing you to create a space that perfectly reflects your style. Improvements provide added peace of mind, including four newer windows and a new sliding glass door, all backed by a transferable warranty. Step outside to enjoy your private patio and fully fenced backyard—ideal for pets, gatherings, or simply relaxing outdoors. Whether you’re a first-time buyer, downsizing, or looking for a low-maintenance home in a fantastic location, this property offers the updates, convenience, and opportunity to make it your own. Schedule your private showing today!
Active
$155,000
203 S Westview Dr, Derby, KS 67037
3beds
1,070sqft
:
Get pre-qualified$1,083/mo
Duplex
Built in 1990
-- sqft lot
$152,500 Zestimate®
$145/sqft
$-- HOA
What's special
- 1 hour |
- 30 |
- 2 |
Zillow last checked:
Listing updated:
Listed by:
Nathan Tackett 316-209-0514,
Berkshire Hathaway PenFed Realty
Source: SCKMLS as distributed by MLS GRID,MLS#: 676527
Facts & features
Interior
Bedrooms & bathrooms
- Bedrooms: 3
- Bathrooms: 2
- Full bathrooms: 2
Primary bedroom
- Description: Luxury Vinyl
- Level: Main
- Area: 153.12
- Dimensions: 13.2 x 11.6
Bedroom
- Description: Luxury Vinyl
- Level: Main
- Area: 101.37
- Dimensions: 10.9 x 9.3
Bedroom
- Description: Other
- Level: Main
- Area: 85.49
- Dimensions: 10.3 x 8.3
Kitchen
- Description: Other
- Level: Main
- Area: 117.5
- Dimensions: 12.5 x 9.4
Living room
- Description: Other
- Level: Main
- Area: 278.64
- Dimensions: 17.2 x 16.2
Heating
- Forced Air
Cooling
- Central Air, Electric
Appliances
- Included: None
- Laundry: Main Level
Features
- Ceiling Fan(s)
- Basement: None
- Has fireplace: No
Interior area
- Total interior livable area: 1,070 sqft
- Finished area above ground: 1,070
- Finished area below ground: 0
Property
Parking
- Total spaces: 2
- Parking features: Attached
- Garage spaces: 2
Features
- Levels: One
- Stories: 1
- Patio & porch: Patio
- Fencing: Chain Link
Lot
- Size: 4,356 Square Feet
- Features: Standard
Details
- Parcel number: 241120140201500
Construction
Type & style
- Home type: MultiFamily
- Architectural style: Ranch
- Property subtype: Duplex
Materials
- Frame w/Less than 50% Mas
- Foundation: None
- Roof: Composition
Condition
- Year built: 1990
Utilities & green energy
- Utilities for property: Public, Sewer Available
Community & HOA
Community
- Subdivision: TRAIL CREEK
HOA
- Has HOA: No
Location
- Region: Derby
Financial & listing details
- Price per square foot: $145/sqft
- Tax assessed value: $148,800
- Annual tax amount: $2,233
- Date on market: 7/25/2026
- Ownership: Individual
- Road surface type: Paved
Estimated market value
$152,500
$145,000 - $160,000
$1,332/mo
Price history
Price history is unavailable.
Public tax history
| Year | Property taxes | Tax assessment |
|---|---|---|
| 2025 | $2,238 +25.4% | $17,112 +24.7% |
| 2024 | $1,784 +5.6% | $13,720 +10% |
| 2023 | $1,690 +5.8% | $12,478 |
| 2022 | $1,598 +6.9% | -- |
| 2021 | $1,495 | -- |
| 2020 | -- | $10,040 +5.1% |
| 2019 | -- | $9,557 +6.9% |
| 2018 | -- | $8,936 |
| 2017 | -- | -- |
| 2016 | -- | -- |
| 2015 | -- | -- |
| 2014 | -- | -- |
| 2013 | -- | -- |
| 2012 | -- | -- |
| 2011 | -- | $8,671 +3% |
| 2008 | -- | $8,418 +2.9% |
| 2007 | -- | $8,177 +3% |
| 2006 | -- | $7,935 |
| 2005 | -- | $7,935 |
| 2004 | -- | $7,935 +3% |
| 2003 | -- | $7,705 |
| 2002 | -- | $7,705 +6.2% |
| 2000 | -- | $7,257 |
Find assessor info on the county website
Monthly payment
Est. payment
Payment breakdown
Explore the cost of this home by adjusting the details. Changes won't be saved.Climate risks
Neighborhood: 67037
Nearby schools
GreatSchools rating
- 8/10Swaney Elementary SchoolGrades: PK-5Distance: 0.5 mi
- 5/10Derby Middle SchoolGrades: 6-8Distance: 0.3 mi
- 6/10Derby High SchoolGrades: 9-12Distance: 1.5 mi
Schools provided by the listing agent
- Elementary: Swaney
- Middle: Derby
- High: Derby
Source: SCKMLS as distributed by MLS GRID. This data may not be complete. We recommend contacting the local school district to confirm school assignments for this home.
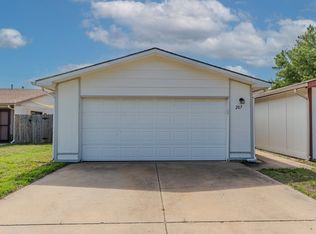
- $165,0003 bd2 ba1k sqft207 S Westview Dr, Derby, KS 67037Pending
- $153,0002 bd2 ba1k sqft145 S Westview Dr, Derby, KS 67037Off Market
- $111,3003 bd2 ba1k sqft215 S Westview Dr, Derby, KS 67037Off Market

- $173,5002 bd2 ba1k sqft141 S Westview Dr, Derby, KS 67037Off Market
- $152,7002 bd2 ba1k sqft219 S Westview Dr, Derby, KS 67037Off Market
- $184,3003 bd2 ba504 sqft133 S Westview Dr, Derby, KS 67037Off Market
- $165,6003 bd2 ba1k sqft225 S Westview Dr, Derby, KS 67037Off Market
- $166,0003 bd2 ba1k sqft227 S Westview Dr, Derby, KS 67037Off Market
A local agent can set up tours, give advice and negotiate with sellers.
A local lender can help you make sure your offer is ready when you are.
Similar homes
- $160,0003 bd2 ba1.2k sqft1334 N Lakeview Dr, Derby, KS 67037For Sale
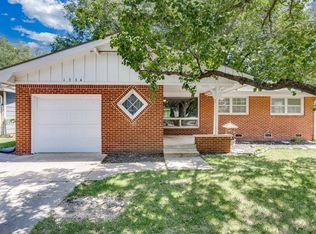 MLS ID #676180, Linda Gonzalez, Keller Williams Signature Partners, LLC. SCKMLS as distributed by MLS GRID
 - $145,0003 bd1 ba960 sqft130 E Springdale St, Derby, KS 67037For Sale
 MLS ID #676101, Josh Roy, Keller Williams Hometown Partners. SCKMLS as distributed by MLS GRID
 - $165,0003 bd1 ba1k sqft1430 N Prairie Ln, Derby, KS 67037For Sale
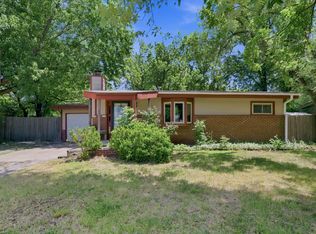 MLS ID #676010, Stefanie Roth, Lange Real Estate. SCKMLS as distributed by MLS GRID
 - $220,0003 bd2 ba1.5k sqft1157 N Derby Ave, Derby, KS 67037For Sale
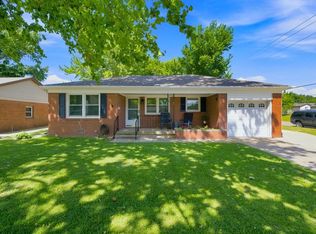 MLS ID #676452, AnnElise Irick, Berkshire Hathaway PenFed Realty. SCKMLS as distributed by MLS GRID
 - $144,0003 bd2 ba1.2k sqft739 W 55th St S, Wichita, KS 67217For SaleMLS ID #676289, Ryan Rust, Nikkel and Associates. SCKMLS as distributed by MLS GRID
- $155,0003 bd2 ba1.1k sqft1644 E Georgia Ave, Wichita, KS 67216For SaleMLS ID #676434, Amber Callender, Real Broker, LLC. SCKMLS as distributed by MLS GRID
- $159,9002 bd3 ba1.4k sqft101 S Rock Rd APT 2, Derby, KS 67037For SaleMLS ID #675424, Tonya Wituk, McCurdy Real Estate & Auction, LLC. SCKMLS as distributed by MLS GRID
- $--3 bd2 ba1.4k sqft8606 E Cherry Creek Dr, Wichita, KS 67207AuctionMLS ID #676347, Megan Rae Niedens, McCurdy Real Estate & Auction, LLC. SCKMLS as distributed by MLS GRID
- $170,0002 bd2 ba1.4k sqft101 S Rock Rd APT 7, Derby, KS 67037For SaleMLS ID #675587, Tyson Bean, Pinnacle Realty Group. SCKMLS as distributed by MLS GRID
- $174,9002 bd1 ba1.2k sqft1156 N Lakeview Dr, Derby, KS 67037For SaleMLS ID #675827, Gary Benjamin, Berkshire Hathaway PenFed Realty. SCKMLS as distributed by MLS GRID
- $214,9003 bd1 ba1.4k sqft1442 N Prairie Ln, Derby, KS 67037For SaleMLS ID #676242, Katie Brown, Own Real Estate LLC. SCKMLS as distributed by MLS GRID
- $--2 bd1 ba1.1k sqft4201 S Bartlow Dr, Wichita, KS 67217AuctionServiceLink Auction
- $--3 bd1 ba1.1k sqft2869 S Mosley St, Wichita, KS 67216AuctionMLS ID #676417, Braden McCurdy, McCurdy Real Estate & Auction, LLC. SCKMLS as distributed by MLS GRID
- $192,5003 bd1 ba960 sqft930 N Westview Dr, Derby, KS 67037For SaleMLS ID #672883, Tiffany Wells, Berkshire Hathaway PenFed Realty. SCKMLS as distributed by MLS GRID
- $140,0003 bd1 ba1k sqft3109 E Alpine Ave, Wichita, KS 67216For SaleMLS ID #676292, Natasha Anderson, Elite Real Estate Experts. SCKMLS as distributed by MLS GRID
- $--2 bd2 ba1.5k sqft1753 E Marion Rd, Wichita, KS 67216AuctionMLS ID #676264, Andrew Jones, McCurdy Real Estate & Auction, LLC. SCKMLS as distributed by MLS GRID
- $165,0003 bd1 ba1.2k sqft3415 S Bonn Ave, Wichita, KS 67217For SaleMLS ID #676293, Joe Torske, Platinum Realty LLC. SCKMLS as distributed by MLS GRID
- $140,0001 bd2 ba1.1k sqft2014 N Woodlawn Blvd, Derby, KS 67037For SaleMLS ID #672775, Jason Stanton, Real Broker, LLC. SCKMLS as distributed by MLS GRID
- $--3 bd1 ba1k sqft330 S Sunnyside Rd, Haysville, KS 67060AuctionXome
- $--4 bd2 ba1k sqft101 W Rockwood Blvd, Mulvane, KS 67110AuctionServiceLink Auction
