Low-maintenance living with great views in Derby! This well-kept 1 bedroom, 1.5 bath condo offers 1,149 square feet plus a versatile 10’ x 9’ loft—perfect for a home office, guest space, workout area, or second living room. The open layout features a dining area, spacious living space, and an attached 2-car garage for extra storage and convenience. Step outside and enjoy peaceful backyard views and nearby walking paths, creating a relaxing setting right at home. Located within walking distance to the elementary school and close to Derby amenities, this home combines comfort, convenience, and easy living. The HOA takes care of lawn care, snow removal, sprinklers, and exterior maintenance, giving you more time to enjoy life and less time worrying about upkeep. Whether you’re looking for your first home, downsizing, or wanting a lock-and-leave lifestyle, this condo is one you won’t want to miss!
Pending
Price cut: $10K (6/19)
$140,000
2014 N Woodlawn Blvd, Derby, KS 67037
1beds
1,149sqft
:
Get pre-qualified$1,219/mo
Comm Hsing/Condo/TH/Co-Op
Built in 1984
-- sqft lot
$136,000 Zestimate®
$122/sqft
$240/mo HOA
What's special
- 91 days |
- 947 |
- 31 |
Likely to sell faster than
Zillow last checked:
Listing updated:
Listed by:
Jason Stanton 316-734-8972,
Real Broker, LLC
Source: SCKMLS as distributed by MLS GRID,MLS#: 672775
Facts & features
Interior
Bedrooms & bathrooms
- Bedrooms: 1
- Bathrooms: 2
- Full bathrooms: 1
- 1/2 bathrooms: 1
Primary bedroom
- Description: Luxury Vinyl
- Level: Upper
- Area: 167.75
- Dimensions: 15'3" x 11'0"
Kitchen
- Description: Luxury Vinyl
- Level: Main
- Area: 86.77
- Dimensions: 9'11" x 8'9"
Living room
- Description: Luxury Vinyl
- Level: Main
- Area: 241.06
- Dimensions: 16'11" x 14'3"
Loft
- Description: Luxury Vinyl
- Level: Upper
- Area: 90
- Dimensions: 10'0" x 9'0"
Heating
- Forced Air, Natural Gas
Cooling
- Central Air, Electric
Appliances
- Included: Dishwasher, Disposal, Microwave, Refrigerator
- Laundry: Main Level
Features
- Ceiling Fan(s), Vaulted Ceiling(s)
- Doors: Storm Door(s)
- Windows: Window Coverings-All
- Basement: None
- Number of fireplaces: 1
- Fireplace features: One, Living Room
Interior area
- Total interior livable area: 1,149 sqft
- Finished area above ground: 1,149
- Finished area below ground: 0
Property
Parking
- Total spaces: 2
- Parking features: Attached, Garage Door Opener
- Garage spaces: 2
Features
- Levels: One and One Half
- Stories: 1.5
- Patio & porch: Patio
- Exterior features: Guttering - ALL, Sprinkler System
- Fencing: Wood
- Waterfront features: River/Creek
Lot
- Features: Wooded
Details
- Parcel number: 2173604101001.06
Construction
Type & style
- Home type: Condo
- Architectural style: Traditional
- Property subtype: Comm Hsing/Condo/TH/Co-Op
Materials
- Vinyl/Aluminum
- Foundation: None
- Roof: Composition
Condition
- Year built: 1984
Utilities & green energy
- Gas: Natural Gas Available
- Utilities for property: Natural Gas Available, Public
Community & HOA
Community
- Features: Jogging Path, Playground
- Subdivision: NORTH VILLAGE
HOA
- Has HOA: Yes
- Services included: Maintenance Structure, Insurance, Maintenance Grounds, Snow Removal, Gen. Upkeep for Common Ar
- HOA fee: $2,880 annually
Location
- Region: Derby
Financial & listing details
- Price per square foot: $122/sqft
- Tax assessed value: $132,500
- Annual tax amount: $1,946
- Date on market: 5/9/2026
- Cumulative days on market: 91 days
- Ownership: Individual
- Road surface type: Paved
Estimated market value
$136,000
$129,000 - $143,000
$1,353/mo
Price history
Price history is unavailable.
Public tax history
| Year | Property taxes | Tax assessment |
|---|---|---|
| 2025 | $1,951 +3.8% | $15,238 +4.7% |
| 2024 | $1,880 -4.9% | $14,559 |
| 2023 | $1,977 +9% | $14,559 |
| 2022 | $1,814 -2.8% | -- |
| 2021 | $1,865 +7.1% | -- |
| 2020 | $1,742 +19.8% | $12,294 +19.4% |
| 2019 | $1,454 -48.4% | $10,293 +4.2% |
| 2018 | $2,815 +110.1% | $9,879 |
| 2017 | $1,339 +112.6% | -- |
| 2016 | $630 -43.8% | -- |
| 2015 | $1,122 +1% | -- |
| 2014 | $1,111 | -- |
| 2013 | -- | -- |
| 2012 | -- | -- |
| 2011 | -- | $9,201 -16.5% |
| 2008 | -- | $11,018 +9% |
| 2007 | -- | $10,109 +18% |
| 2006 | -- | $8,568 +3% |
| 2005 | -- | $8,315 -10.5% |
| 2004 | -- | $9,293 |
| 2003 | -- | $9,293 +9% |
| 2002 | -- | $8,522 +6% |
| 2000 | -- | $8,039 |
Find assessor info on the county website
Monthly payment
Est. payment
Payment breakdown
Explore the cost of this home by adjusting the details. Changes won't be saved.Climate risks
Neighborhood: 67037
Nearby schools
GreatSchools rating
- 4/10Derby Hills Elementary SchoolGrades: PK-5Distance: 0.2 mi
- 7/10Derby North Middle SchoolGrades: 6-8Distance: 1.4 mi
- 6/10Derby High SchoolGrades: 9-12Distance: 1.5 mi
Schools provided by the listing agent
- Elementary: Derby Hills
- Middle: Derby North
- High: Derby
Source: SCKMLS as distributed by MLS GRID. This data may not be complete. We recommend contacting the local school district to confirm school assignments for this home.
- $135,6002 bd1 ba1k sqft2012 N Woodlawn Blvd, Derby, KS 67037Off Market
- $136,4001 bd1 ba1.1k sqft2018 N Woodlawn Blvd, Derby, KS 67037Off Market

- $--2 bd2 ba1.1k sqft2008 N Woodlawn Blvd, Derby, KS 67037Sold
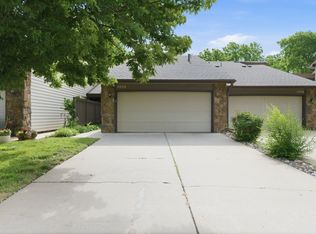
- $153,8002 bd1 ba1k sqft2020 N Woodlawn Blvd, Derby, KS 67037Off Market
- $158,9002 bd2 ba1.1k sqft2006 N Woodlawn Blvd, Derby, KS 67037Off Market
- $156,1002 bd2 ba1.1k sqft2024 N Woodlawn Blvd, Derby, KS 67037Off Market
- $--2 bd2 ba1k sqft2002 N Woodlawn Blvd #2002, Derby, KS 67037Sold
- $161,1002 bd2 ba1k sqft2002 N Woodlawn Blvd, Derby, KS 67037Off Market
A local agent can set up tours, give advice and negotiate with sellers.
A local lender can help you make sure your offer is ready when you are.
Similar homes
- $159,9002 bd3 ba1.4k sqft101 S Rock Rd APT 2, Derby, KS 67037For Sale
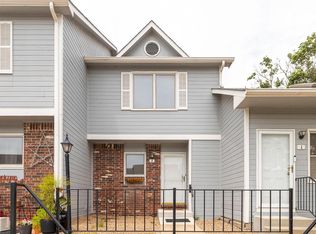 MLS ID #675424, Tonya Wituk, McCurdy Real Estate & Auction, LLC. SCKMLS as distributed by MLS GRID
 - $160,0002 bd2 ba1.4k sqft101 S Rock Rd APT 7, Derby, KS 67037For Sale
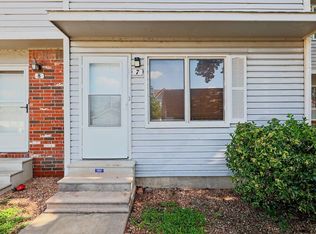 MLS ID #675587, Tyson Bean, Pinnacle Realty Group. SCKMLS as distributed by MLS GRID
 - $155,0003 bd2 ba1k sqft203 S Westview Dr, Derby, KS 67037For Sale
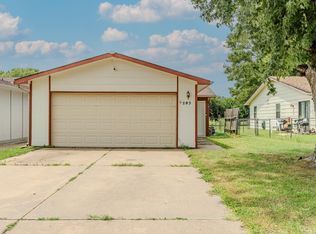 MLS ID #676527, Nathan Tackett, Berkshire Hathaway PenFed Realty. SCKMLS as distributed by MLS GRID
 - $183,0003 bd1 ba952 sqft1039 N Kokomo Ave, Derby, KS 67037For Sale
 MLS ID #675840, Lindsey Pfeifer, Lange Real Estate. SCKMLS as distributed by MLS GRID
 - $147,0003 bd3 ba1.5k sqft8419 E Harry St APT 804, Wichita, KS 67207For SaleMLS ID #674658, Shannon McBride, Elite Real Estate Experts. SCKMLS as distributed by MLS GRID
- $120,0002 bd1 ba715 sqft5121 E Elm St, Wichita, KS 67208For SaleMLS ID #677150, Brandi Burke, Real Broker, LLC. SCKMLS as distributed by MLS GRID
- $180,0003 bd2 ba1.1k sqft5726 S Vandale Ave, Wichita, KS 67217For SaleMLS ID #677016, Langley Hallinger, Bricktown ICT Realty. SCKMLS as distributed by MLS GRID
- $157,0003 bd3 ba1.5k sqft8201 E Harry St APT 1503, Wichita, KS 67207For SaleMLS ID #673947, Tina Bell, Heritage 1st Realty. SCKMLS as distributed by MLS GRID
- $159,9003 bd1 ba996 sqft2314 S Alameda Pl, Wichita, KS 67211For SaleMLS ID #677038, Alissa Unruh, Berkshire Hathaway PenFed Realty. SCKMLS as distributed by MLS GRID
- $110,0003 bd2 ba1.1k sqft1717 S Cypress St APT 1112, Wichita, KS 67207For SaleMLS ID #675511, Hidi Byrd, Reece Nichols South Central Kansas. SCKMLS as distributed by MLS GRID
- $139,0002 bd1 ba1k sqft2101 S Madison Ave, Wichita, KS 67211For SaleMLS ID #676726, Edna Martinez, Real Broker, LLC. SCKMLS as distributed by MLS GRID
- $145,0004 bd1 ba1.3k sqft3327 S All Hallows Ave, Wichita, KS 67217For SaleMLS ID #676570, Sabrina Duckett, Bricktown ICT Realty. SCKMLS as distributed by MLS GRID
- $160,0003 bd3 ba1.5k sqft8201 E Harry St APT 1001, Wichita, KS 67207For SaleMLS ID #673588, Chi McKanlam, Keller Williams Signature Partners, LLC. SCKMLS as distributed by MLS GRID
- $175,0002 bd3 ba1.4k sqft2221 N Bramblewood St APT 402, Wichita, KS 67226For SaleMLS ID #677111, Peggy Griffith, RE/MAX Premier. SCKMLS as distributed by MLS GRID
- $135,0004 bd2 ba1.3k sqft4210 E Menlo Dr, Wichita, KS 67218For SaleMLS ID #674632, Carrie Licon, LPT Realty. SCKMLS as distributed by MLS GRID
- $180,0002 bd2 ba1.1k sqft4034 Danbury St, Wichita, KS 67220For SaleMLS ID #677072, Denise Lewis, Keller Williams Hometown Partners. SCKMLS as distributed by MLS GRID
- $--4 bd1 ba1.5k sqft1128 N Custer Ave, Wichita, KS 67203AuctionMLS ID #676503, Dave Brown, Berkshire Hathaway PenFed Realty. SCKMLS as distributed by MLS GRID
- $135,0002 bd1 ba848 sqft831 S Christine Ave, Wichita, KS 67218For SaleMLS ID #675365, Tyler Patterson, Elite Real Estate Experts. SCKMLS as distributed by MLS GRID
- $175,0003 bd1 ba1.1k sqft239 Hungerford, Haysville, KS 67067For SaleMLS ID #676793, Leslie Canady, Heritage 1st Realty. SCKMLS as distributed by MLS GRID
- $148,5003 bd1 ba1.1k sqft2023 S Terrace Dr, Wichita, KS 67218For SaleMLS ID #668921, Amanda Jolley, Heritage 1st Realty. SCKMLS as distributed by MLS GRID
