New price same great updated features. If you've been searching for an updated home with a large lot and garage, this is it! This 3-bedroom, 2-bath home offers a 4-car garage on just over 1/3 acre lot. Inside, the home features a comfortable layout with split bedroom plan, and has been tastefully redone, with new flooring, updated bathrooms, and newer HVAC, making it ideal for both everyday living and entertaining. Conveniently located with easy access to shopping, dining, schools, and major roadways. Opportunities like this don't come around often. Schedule your private showing today and see why this property is the perfect place to call home.
Active
Price cut: $3K (7/16)
$177,000
542 W Sunrise Dr, Wichita, KS 67217
3beds
1,036sqft
:
Get pre-qualified$1,224/mo
Single Family Onsite Built
Built in 1960
0.36 Acres Lot
$175,500 Zestimate®
$171/sqft
$-- HOA
What's special
- 37 days |
- 739 |
- 58 |
Likely to sell faster than
Zillow last checked:
Listing updated:
Listed by:
Tina Bell 316-209-0358,
Heritage 1st Realty,
Steve Bell 316-209-0435,
Heritage 1st Realty
Source: SCKMLS as distributed by MLS GRID,MLS#: 674704
Facts & features
Interior
Bedrooms & bathrooms
- Bedrooms: 3
- Bathrooms: 2
- Full bathrooms: 2
Primary bedroom
- Description: Carpet
- Level: Main
- Area: 138
- Dimensions: 11.5 x 12
Bedroom
- Description: Carpet
- Level: Main
- Area: 106.95
- Dimensions: 9.3 x 11.5
Bedroom
- Description: Carpet
- Level: Main
- Area: 109.25
- Dimensions: 9.5 x 11.5
Kitchen
- Description: Luxury Vinyl
- Level: Main
- Area: 94.5
- Dimensions: 9 x 10.5
Living room
- Description: Luxury Vinyl
- Level: Main
- Area: 168.75
- Dimensions: 13.5 x 12.5
Heating
- Forced Air, Natural Gas
Cooling
- Central Air, Electric
Appliances
- Included: Disposal, Microwave, Refrigerator, Range
- Laundry: Main Level
Features
- Basement: None
- Has fireplace: No
Interior area
- Total interior livable area: 1,036 sqft
- Finished area above ground: 1,036
- Finished area below ground: 0
Property
Parking
- Total spaces: 4
- Parking features: Detached, Oversized
- Garage spaces: 4
Features
- Levels: One
- Stories: 1
- Fencing: Chain Link
Lot
- Size: 0.36 Acres
- Features: Standard
Details
- Parcel number: 201730872142002401004.00
Construction
Type & style
- Home type: SingleFamily
- Architectural style: Ranch
- Property subtype: Single Family Onsite Built
Materials
- Vinyl/Aluminum
- Foundation: None
- Roof: Composition
Condition
- Year built: 1960
Utilities & green energy
- Gas: Natural Gas Available
- Utilities for property: Sewer Available, Natural Gas Available, Public
Community & HOA
Community
- Subdivision: SENECA GARDEN
HOA
- Has HOA: No
Location
- Region: Wichita
Financial & listing details
- Price per square foot: $171/sqft
- Tax assessed value: $113,700
- Annual tax amount: $1,302
- Date on market: 6/18/2026
- Cumulative days on market: 37 days
- Ownership: Individual
- Road surface type: Paved
Estimated market value
$175,500
$167,000 - $184,000
$1,334/mo
Price history
Price history is unavailable.
Public tax history
| Year | Property taxes | Tax assessment |
|---|---|---|
| 2025 | $1,307 -1.6% | $13,076 |
| 2024 | $1,328 +3.6% | $13,076 +9.9% |
| 2023 | $1,283 +16.9% | $11,903 |
| 2022 | $1,097 +11.7% | -- |
| 2021 | $982 +6.9% | -- |
| 2020 | $919 -0.2% | $8,212 |
| 2019 | $921 -3.8% | $8,212 -3.5% |
| 2018 | $957 +11.4% | $8,511 |
| 2017 | $860 +100.4% | -- |
| 2016 | $429 -51.2% | -- |
| 2015 | $878 +2% | -- |
| 2014 | $861 | -- |
| 2013 | -- | -- |
| 2012 | -- | -- |
| 2011 | -- | $8,499 +3.1% |
| 2008 | -- | $8,246 +9% |
| 2007 | -- | $7,567 +6% |
| 2006 | -- | $7,142 +5.6% |
| 2005 | -- | $6,762 |
| 2004 | -- | $6,762 |
| 2003 | -- | $6,762 +24.8% |
| 2002 | -- | $5,417 +6.1% |
| 2000 | -- | $5,106 |
Find assessor info on the county website
Monthly payment
Est. payment
Payment breakdown
Explore the cost of this home by adjusting the details. Changes won't be saved.Climate risks
Neighborhood: South Seneca
Nearby schools
GreatSchools rating
- 3/10Cessna Elementary SchoolGrades: PK-5Distance: 1.2 mi
- 2/10Truesdell Middle SchoolGrades: 6-8Distance: 3.4 mi
- 1/10South High SchoolGrades: 9-12Distance: 2.1 mi
Schools provided by the listing agent
- Elementary: Cessna
- Middle: Truesdell
- High: South
Source: SCKMLS as distributed by MLS GRID. This data may not be complete. We recommend contacting the local school district to confirm school assignments for this home.
- $151,6003 bd1 ba1.4k sqft600 W Sunrise Dr, Wichita, KS 67217Off Market
- $147,2003 bd1 ba1.1k sqft530 W Sunrise Dr, Wichita, KS 67217Off Market
- $214,9004 bd2 ba1.9k sqft541 W Sunrise Dr, Wichita, KS 67217Off Market

- $203,6003 bd2 ba1.5k sqft601 W Sunrise Dr, Wichita, KS 67217Off Market
- $140,5002 bd1 ba600 sqft618 W Sunrise Dr, Wichita, KS 67217Off Market
- $130,4002 bd1 ba1.1k sqft529 W Sunrise Dr, Wichita, KS 67217Off Market
- $180,5003 bd2 ba1.3k sqft518 W Sunrise Dr, Wichita, KS 67217Off Market
- $201,8004 bd2 ba1.9k sqft617 W Sunrise Dr, Wichita, KS 67217Off Market
A local agent can set up tours, give advice and negotiate with sellers.
A local lender can help you make sure your offer is ready when you are.
Similar homes
- $182,5003 bd2 ba1.1k sqft5726 S Vandale Ave, Wichita, KS 67217For Sale
 MLS ID #674214, Langley Hallinger, Bricktown ICT Realty. SCKMLS as distributed by MLS GRID
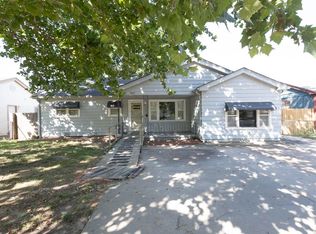
 - $--3 bd1 ba1.1k sqft2869 S Mosley St, Wichita, KS 67216Auction
 MLS ID #676417, Braden McCurdy, McCurdy Real Estate & Auction, LLC. SCKMLS as distributed by MLS GRID
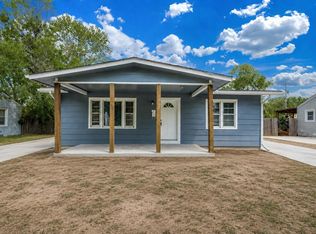
 - $175,0003 bd1 ba1.2k sqft3238 S Edwards Ave, Wichita, KS 67217For Sale
 MLS ID #672124, Alexander Ake, Fathom Realty KS. SCKMLS as distributed by MLS GRID
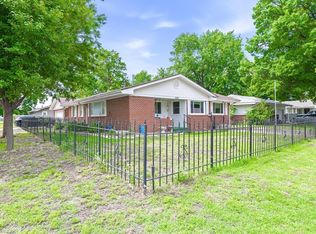
 - $174,9003 bd2 ba1.4k sqft1303 W Marlboro St, Wichita, KS 67217For Sale
 MLS ID #674150, Michelle Crouch, Berkshire Hathaway PenFed Realty. SCKMLS as distributed by MLS GRID
 - $210,0003 bd2 ba1.3k sqft435 E Campus St, Wichita, KS 67216For SaleMLS ID #676329, Oricel Iron Wing, Heritage 1st Realty. SCKMLS as distributed by MLS GRID
- $155,0003 bd1 ba1.2k sqft1302 W Fultz St, Wichita, KS 67217For SaleMLS ID #674691, William Foos, Heritage 1st Realty. SCKMLS as distributed by MLS GRID
- $158,9003 bd2 ba1k sqft1515 W Anita Ave, Wichita, KS 67217For Sale By Owner
- $158,5003 bd2 ba978 sqft2200 S Seneca St, Wichita, KS 67213For SaleMLS ID #675087, Dan Madrigal, Berkshire Hathaway PenFed Realty. SCKMLS as distributed by MLS GRID
- $--2 bd1 ba816 sqft515 E Maywood St, Wichita, KS 67216AuctionAuction.com 1
- $163,5004 bd2 ba1.2k sqft2154 S Seneca St, Wichita, KS 67213For SaleMLS ID #675089, Dan Madrigal, Berkshire Hathaway PenFed Realty. SCKMLS as distributed by MLS GRID
- $175,0002 bd2 ba1.1k sqft209 W Hunter St, Haysville, KS 67060For SaleMLS ID #675534, Josh Roy, Keller Williams Hometown Partners. SCKMLS as distributed by MLS GRID
- $170,0004 bd2 ba1.4k sqft2337 S Glenn Ave, Wichita, KS 67213For SaleMLS ID #673704, Eric Locke, Real Broker, LLC. SCKMLS as distributed by MLS GRID
- $140,0003 bd1 ba1k sqft3109 E Alpine Ave, Wichita, KS 67216For SaleMLS ID #676292, Natasha Anderson, Elite Real Estate Experts. SCKMLS as distributed by MLS GRID
- $174,0003 bd1 ba906 sqft425 W 4th St, Haysville, KS 67060For SaleMLS ID #672569, Tina Bell, Heritage 1st Realty. SCKMLS as distributed by MLS GRID
- $--3 bd1 ba1.2k sqft6056 N Sullivan Ave, Wichita, KS 67204AuctionMLS ID #674990, Tonya Wituk, McCurdy Real Estate & Auction, LLC. SCKMLS as distributed by MLS GRID
- $150,0002 bd1 ba1.5k sqft714 W 25th St S, Wichita, KS 67217For SaleMLS ID #673503, Anthony Flax, Keller Williams Hometown Partners. SCKMLS as distributed by MLS GRID
- $149,9003 bd1 ba978 sqft2113 S Glenn St, Wichita, KS 67213For SaleMLS ID #675697, Katie Brown, Own Real Estate LLC. SCKMLS as distributed by MLS GRID
- $220,0003 bd2 ba1.4k sqft3430 E Crystal St, Wichita, KS 67216For SaleMLS ID #675143, Jose Flores, Berkshire Hathaway PenFed Realty. SCKMLS as distributed by MLS GRID
- $179,9002 bd2 ba1.5k sqft837 S Estelle St, Wichita, KS 67211For SaleMLS ID #673542, Chi McKanlam, Keller Williams Signature Partners, LLC. SCKMLS as distributed by MLS GRID
- $148,8003 bd1 ba1.2k sqft2232 S Estelle St, Wichita, KS 67211For SaleMLS ID #675667, Seth Burkhardt, RE/MAX Premier. SCKMLS as distributed by MLS GRID
