Welcome to this well-maintained 3-bedroom, 2-bath home located in the desirable Haysville School District. This inviting property features a charming covered front porch and a covered sunroom, providing additional space for relaxing or entertaining. The kitchen comes equipped with a refrigerator, stove, and dishwasher. The spacious primary suite includes a large soaking tub, while the main-floor laundry room offers convenient washer and dryer hookups. Central heat and air provide year-round comfort, and an additional bonus space is ideal for storage, hobbies, or a workshop. Recent updates include a new roof, newer flooring, and fresh interior paint throughout, making this home move-in ready. Situated in a welcoming neighborhood with convenient access to schools, shopping, dining, and parks. Property is being sold as-is.
Pending
Price cut: $5K (8/18)
$124,900
928 W Summey Ave, Haysville, KS 67060
3beds
1,350sqft
Single Family Offsite Built
Built in 2002
7,405 Square Feet Lot
$123,100 Zestimate®
$93/sqft
$-- HOA
What's special
- 28 days
- 1,651
- 147
Likely to sell faster than
Zillow last checked:
Listing updated:
Listed by:
Crystal Greer 316-351-2080,
Heritage 1st Realty
Source: SCKMLS as distributed by MLS GRID,MLS#: 676860
Facts & features
Interior
Bedrooms & bathrooms
- Bedrooms: 3
- Bathrooms: 2
- Full bathrooms: 2
Primary bedroom
- Description: Carpet
- Level: Main
- Area: 1.2
- Dimensions: Appr. 12' X 10'
Bedroom
- Description: Carpet
- Level: Main
- Dimensions: Appr. 10.5' X 10.2'
Bedroom
- Description: Carpet
- Level: Main
- Dimensions: Appr. 10.2' X 10.2'
Kitchen
- Description: Laminate - Other
- Level: Main
- Area: 1.2
- Dimensions: Appr. 12' X 10'
Laundry
- Description: Laminate - Other
- Level: Main
- Area: 4.8
- Dimensions: Appr. 6' X 8'
Living room
- Description: Carpet
- Level: Main
- Area: 2.72
- Dimensions: Appr. 17' X 16'
Sun room
- Description: Laminate - Other
- Level: Main
- Dimensions: Appr. 26.1' X 9.8'
Heating
- Forced Air
Cooling
- Central Air
Appliances
- Laundry: Main Level
Features
- Basement: None
- Has fireplace: No
Interior area
- Total interior livable area: 1,350 sqft
- Finished area above ground: 1,350
- Finished area below ground: 0
Property
Parking
- Parking features: None
Features
- Levels: One
- Stories: 1
- Fencing: Wood
Lot
- Size: 7,405 Square Feet
- Features: Standard
Details
- Parcel number: 2017300296618
Construction
Type & style
- Home type: SingleFamily
- Property subtype: Single Family Offsite Built
Materials
- Vinyl/Aluminum
- Foundation: Crawl Space, Mobile/Mfd-Perm Found.
- Roof: Composition
Condition
- Year built: 2002
Utilities & green energy
- Gas: Natural Gas Available
- Utilities for property: Natural Gas Available, Public
Community & HOA
Community
- Subdivision: SUNSET FIELDS
HOA
- Has HOA: No
Location
- Region: Haysville
Financial & listing details
- Price per square foot: $93/sqft
- Annual tax amount: $960
- Date on market: 8/2/2026
- Cumulative days on market: 28 days
- Ownership: Individual
- Road surface type: Paved
Estimated market value
$123,100
$117,000 - $129,000
$1,600/mo
Price history
Price history is unavailable.
Public tax history
Tax history is unavailable.
Monthly payment
Est. payment
Payment breakdown
Explore the cost of this home by adjusting the details. Changes won't be saved.Climate risks
Neighborhood: 67060
Nearby schools
Schools provided by the listing agent
- Elementary: Ruth Clark
- Middle: Haysville
- High: Campus
Source: SCKMLS as distributed by MLS GRID. This data may not be complete. We recommend contacting the local school district to confirm school assignments for this home.
Similar homes
- $137,5003 bd2 ba1.1k sqft253 N Nelson Ave, Haysville, KS 67060For Sale
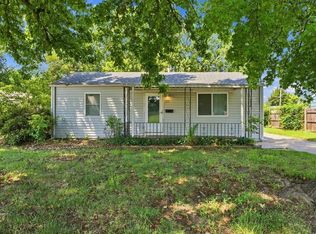 MLS ID #677526, Ayanna Stidham, Keller Williams Signature Partners, LLC. SCKMLS as distributed by MLS GRID
 - $--3 bd1 ba1.3k sqft725 W Lockwood St, Wichita, KS 67217Auction
 MLS ID #676575, Dave Brown, Berkshire Hathaway PenFed Realty. SCKMLS as distributed by MLS GRID
 - $115,0003 bd1 ba1.4k sqft1420 E El Monte St, Wichita, KS 67216For Sale
 MLS ID #678122, Su Fox, Fox Realty, Inc.. SCKMLS as distributed by MLS GRID
 - $--3 bd1 ba864 sqft2116 S Wichita St, Wichita, KS 67213Auction
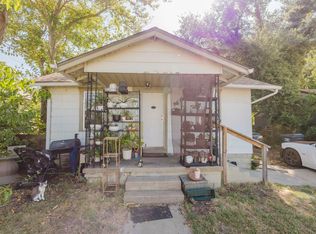 MLS ID #678054, Brittney Brouillard, McCurdy Real Estate & Auction, LLC. SCKMLS as distributed by MLS GRID
