Tucked away on a quiet, tree-lined street, this charming Derby home offers the perfect blend of character and thoughtful updates. Mature trees and inviting curb appeal create a warm first impression before you even step inside. Inside, the hardwood floors were sanded and stained in November 2024, while updated canned lighting throughout the home adds a bright, modern touch. The bathroom was thoughtfully renovated in 2022, and the hot water heater was replaced in January 2026 for added peace of mind. The one car garage offers cut outs for storage and shelving. Step outside to one of the home's standout features—a spacious backyard with plenty of room for backyard barbecues, kids and pets to play, gardening, or simply relaxing under the Kansas sky. Conveniently located near schools, parks, shopping, and dining, this home blends charm with thoughtful updates and is ready for its next owners to make it their own.
Pending
$180,000
1314 N Westview Dr, Derby, KS 67037
3beds
874sqft
:
Get pre-qualified$1,245/mo
Single Family Onsite Built
Built in 1958
10,454 Square Feet Lot
$181,100 Zestimate®
$206/sqft
$-- HOA
What's special
- 9 days |
- 644 |
- 32 |
Zillow last checked:
Listing updated:
Listed by:
Christi Mills 316-213-9075,
LPT Realty, LLC,
Amanda Rempe 316-990-1497,
LPT Realty, LLC
Source: SCKMLS as distributed by MLS GRID,MLS#: 676320
Facts & features
Interior
Bedrooms & bathrooms
- Bedrooms: 3
- Bathrooms: 1
- Full bathrooms: 1
Primary bedroom
- Description: Wood
- Level: Main
- Area: 115.5
- Dimensions: 10.5x11
Bedroom
- Description: Wood
- Level: Main
- Area: 110
- Dimensions: 10x11
Bedroom
- Description: Wood
- Level: Main
- Area: 80
- Dimensions: 8x10
Dining room
- Description: Wood
- Level: Main
- Area: 72
- Dimensions: 8x9
Kitchen
- Description: Wood
- Level: Main
- Area: 104
- Dimensions: 8x13
Living room
- Description: Wood
- Level: Main
- Area: 104
- Dimensions: 8x13
Heating
- Forced Air, Natural Gas
Cooling
- Central Air, Electric
Appliances
- Included: Dishwasher, Disposal, Refrigerator, Range
- Laundry: Main Level
Features
- Ceiling Fan(s)
- Flooring: Hardwood
- Doors: Storm Door(s)
- Basement: None
- Has fireplace: No
Interior area
- Total interior livable area: 874 sqft
- Finished area above ground: 874
- Finished area below ground: 0
Property
Parking
- Total spaces: 1
- Parking features: Attached
- Garage spaces: 1
Features
- Levels: One
- Stories: 1
- Patio & porch: Patio
- Exterior features: Guttering - ALL
- Fencing: Chain Link
Lot
- Size: 10,454 Square Feet
- Features: Standard
Details
- Additional structures: Storage
- Parcel number: 2410101106011.00
Construction
Type & style
- Home type: SingleFamily
- Architectural style: Ranch
- Property subtype: Single Family Onsite Built
Materials
- Frame w/Less than 50% Mas
- Foundation: None
- Roof: Composition
Condition
- Year built: 1958
Utilities & green energy
- Gas: Natural Gas Available
- Utilities for property: Sewer Available, Natural Gas Available, Public
Community & HOA
Community
- Subdivision: PLEASANTVIEW
HOA
- Has HOA: No
Location
- Region: Derby
Financial & listing details
- Price per square foot: $206/sqft
- Tax assessed value: $142,400
- Annual tax amount: $2,130
- Date on market: 7/22/2026
- Cumulative days on market: 9 days
- Ownership: Individual
- Road surface type: Paved
Estimated market value
$181,100
$172,000 - $190,000
$1,335/mo
Price history
Price history is unavailable.
Public tax history
| Year | Property taxes | Tax assessment |
|---|---|---|
| 2025 | $2,134 +6.7% | $16,377 +7.5% |
| 2024 | $2,000 +5.8% | $15,238 +9.8% |
| 2023 | $1,890 +4.8% | $13,881 |
| 2022 | $1,804 +11.7% | -- |
| 2021 | $1,616 +4.8% | -- |
| 2020 | $1,541 +5% | $10,834 +5% |
| 2019 | $1,467 +7.6% | $10,316 +7% |
| 2018 | $1,364 +3.7% | $9,638 |
| 2017 | $1,316 +108.2% | -- |
| 2016 | $632 -50.6% | -- |
| 2015 | $1,280 +4.2% | -- |
| 2014 | $1,229 | -- |
| 2013 | -- | -- |
| 2012 | -- | -- |
| 2011 | -- | $9,362 +6.5% |
| 2008 | -- | $8,787 +3% |
| 2007 | -- | $8,534 +3.1% |
| 2006 | -- | $8,281 |
| 2005 | -- | $8,281 +15.2% |
| 2004 | -- | $7,188 +3% |
| 2003 | -- | $6,981 |
| 2002 | -- | $6,981 +6.1% |
| 2000 | -- | $6,579 |
Find assessor info on the county website
Monthly payment
Est. payment
Payment breakdown
Explore the cost of this home by adjusting the details. Changes won't be saved.Climate risks
Neighborhood: 67037
Nearby schools
GreatSchools rating
- 6/10El Paso Elementary SchoolGrades: PK-5Distance: 0.4 mi
- 5/10Derby Middle SchoolGrades: 6-8Distance: 0.9 mi
- 6/10Derby High SchoolGrades: 9-12Distance: 1.3 mi
Schools provided by the listing agent
- Elementary: El Paso
- Middle: Derby
- High: Derby
Source: SCKMLS as distributed by MLS GRID. This data may not be complete. We recommend contacting the local school district to confirm school assignments for this home.
- $--3 bd1 ba1.2k sqft1318 N Westview Dr, Derby, KS 67037Sold
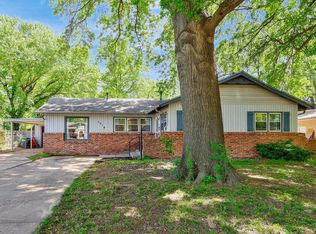
- $--3 bd3 ba2.2k sqft1310 N Westview Dr, Derby, KS 67037Sold

- $--3 bd1 ba990 sqft1300 N Westview Dr, Derby, KS 67037Sold

- $175,8003 bd1 ba1k sqft1324 N Westview Dr, Derby, KS 67037Off Market

- $166,6003 bd1 ba984 sqft1311 N El Paso Dr, Derby, KS 67037Off Market
- $161,9003 bd1 ba874 sqft1315 N Westview Dr, Derby, KS 67037Off Market
- $164,6003 bd1 ba916 sqft1315 N El Paso Dr, Derby, KS 67037Off Market
- $186,5003 bd1 ba984 sqft1307 N El Paso Dr, Derby, KS 67037Off Market
A local agent can set up tours, give advice and negotiate with sellers.
A local lender can help you make sure your offer is ready when you are.
Similar homes
- $174,9002 bd1 ba1.2k sqft1156 N Lakeview Dr, Derby, KS 67037For Sale
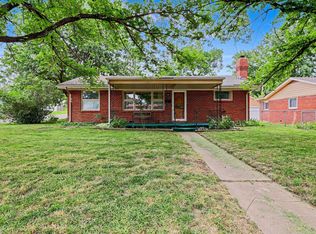 MLS ID #675827, Gary Benjamin, Berkshire Hathaway PenFed Realty. SCKMLS as distributed by MLS GRID
 - $192,5003 bd1 ba960 sqft930 N Westview Dr, Derby, KS 67037For Sale
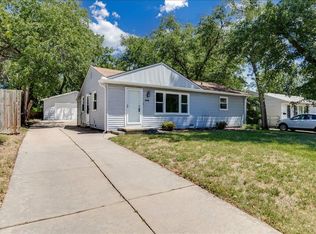 MLS ID #672883, Tiffany Wells, Berkshire Hathaway PenFed Realty. SCKMLS as distributed by MLS GRID
 - $210,0003 bd1 ba1.1k sqft1035 N Georgie Ave, Derby, KS 67037For Sale
 MLS ID #670751, Curt Stevens, Keller Williams Signature Partners, LLC. SCKMLS as distributed by MLS GRID
 - $155,0003 bd2 ba1k sqft203 S Westview Dr, Derby, KS 67037For Sale
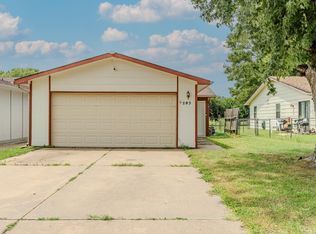 MLS ID #676527, Nathan Tackett, Berkshire Hathaway PenFed Realty. SCKMLS as distributed by MLS GRID
 - $184,9003 bd1 ba1.2k sqft617 W 4th St, Haysville, KS 67060For SaleMLS ID #676787, Dylan Eck, Matt Eck Real Estate, Inc.. SCKMLS as distributed by MLS GRID
- $--3 bd1 ba1k sqft1920 E Idlewild Dr, Wichita, KS 67216AuctionMLS ID #676368, Tonya Wituk, McCurdy Real Estate & Auction, LLC. SCKMLS as distributed by MLS GRID
- $--2 bd1 ba1.2k sqft10001 E 103rd St S, Mulvane, KS 67110AuctionMLS ID #676385, Megan Rae Niedens, McCurdy Real Estate & Auction, LLC. SCKMLS as distributed by MLS GRID
- $182,5003 bd2 ba1.1k sqft5726 S Vandale Ave, Wichita, KS 67217For SaleMLS ID #674214, Langley Hallinger, Bricktown ICT Realty. SCKMLS as distributed by MLS GRID
- $169,9003 bd1 ba1.2k sqft2308 S Belmont Ave, Wichita, KS 67218For SaleMLS ID #676556, Jennifer Castro, Real Broker, LLC. SCKMLS as distributed by MLS GRID
- $--3 bd2 ba1k sqft3807 Grail St, Wichita, KS 67218AuctionMLS ID #676352, Andrew Jones, McCurdy Real Estate & Auction, LLC. SCKMLS as distributed by MLS GRID
- $174,5003 bd2 ba1.2k sqft417 W Hollywood Dr, Wichita, KS 67217For SaleMLS ID #676183, Crystal Espinosa, Berkshire Hathaway PenFed Realty. SCKMLS as distributed by MLS GRID
- $174,0003 bd1 ba906 sqft425 W 4th St, Haysville, KS 67060For SaleMLS ID #672569, Tina Bell, Heritage 1st Realty. SCKMLS as distributed by MLS GRID
- $--3 bd1 ba1.1k sqft1120 Pineridge St, Wichita, KS 67218AuctionMLS ID #676442, Andrew Jones, McCurdy Real Estate & Auction, LLC. SCKMLS as distributed by MLS GRID
- $175,0002 bd2 ba1.1k sqft209 W Hunter St, Haysville, KS 67060For SaleMLS ID #675534, Josh Roy, Keller Williams Hometown Partners. SCKMLS as distributed by MLS GRID
- $--3 bd1 ba1k sqft2613 Fairmount Ave, Wichita, KS 67220AuctionMLS ID #675580, Megan Rae Niedens, McCurdy Real Estate & Auction, LLC. SCKMLS as distributed by MLS GRID
- $167,0003 bd1 ba1.1k sqft801 S Lightner Dr, Wichita, KS 67218For SaleMLS ID #676261, Leslie Wessel, Coldwell Banker Plaza Real Estate. SCKMLS as distributed by MLS GRID
- $197,5003 bd1 ba1.2k sqft907 N Flora St, Wichita, KS 67212For SaleMLS ID #676505, Steve Myers, LPT Realty, LLC. SCKMLS as distributed by MLS GRID
- $175,0003 bd1 ba1.2k sqft3238 S Edwards Ave, Wichita, KS 67217For SaleMLS ID #672124, Alexander Ake, Fathom Realty KS. SCKMLS as distributed by MLS GRID
- $165,0003 bd1 ba1.2k sqft3415 S Bonn Ave, Wichita, KS 67217For SaleMLS ID #676293, Joe Torske, Platinum Realty LLC. SCKMLS as distributed by MLS GRID
- $167,0003 bd2 ba1k sqft3308 S Custer Ave, Wichita, KS 67217For SaleMLS ID #676303, Shelly Voss, Sunflower Flat Fee Realty. SCKMLS as distributed by MLS GRID
