Welcome home to 1607 N Fairview! Located in the Park Place/Fairview Historic District, this craftsman style bungalow is a charming 3 bedroom home featuring a newer 2-car detached garage and driveway. The covered front patio welcomes you into the inviting living area, which seamlessly flows into the formal dining space. Original hardwood floors, wood baseboards, window trim, french doors and original door knobs add timeless character and warmth while offering the durability of 100+ years. They have withstood the test of time! You will love the available counter space, cabinet storage and functionality of the kitchen with all appliances conveying with the home. Don't miss the closets which have organizers for all your clothes and a tucked away linen cabinet with glass front doors and easy open drawers. The fenced backyard provides a private outdoor space to relax and entertain. Brand new roof in 2026 and fresh interior paint throughout! The neighbor hood is a designated historic district, but each individual home does not have to get exterior improvements approved through an advisory board. Seller is willing to offer a $2,000 closing credit for extra improvements you may want and provide a home warranty if requested. Be sure to come see 1607 N Fairview and envision how you can make this house your own!
Pending
$185,000
1607 N Fairview Ave, Wichita, KS 67203
3beds
1,274sqft
Single Family Onsite Built
Built in 1920
7,405 Square Feet Lot
$-- Zestimate®
$145/sqft
$-- HOA
What's special
- 55 days
- 43
- 2
Likely to sell faster than
Zillow last checked:
Listing updated:
Listed by:
Pam Hesse 316-247-1217,
At Home Wichita Real Estate
Source: SCKMLS as distributed by MLS GRID,MLS#: 677548
Facts & features
Interior
Bedrooms & bathrooms
- Bedrooms: 3
- Bathrooms: 1
- Full bathrooms: 1
Primary bedroom
- Description: Wood
- Level: Main
- Area: 152.75
- Dimensions: 12.5 X 12.22
Bedroom
- Description: Wood
- Level: Main
- Area: 125.19
- Dimensions: 11.7 X 10.7
Bedroom
- Description: Wood
- Level: Main
- Area: 130.8
- Dimensions: 12 X 10.9
Dining room
- Description: Wood
- Level: Main
- Area: 187.5
- Dimensions: 12.5 X 15
Kitchen
- Description: Wood Laminate
- Level: Main
- Area: 173.25
- Dimensions: 16.5 X 10.5
Living room
- Description: Wood
- Level: Main
- Area: 256.5
- Dimensions: 13.5 X 19
Heating
- Forced Air, Natural Gas
Cooling
- Central Air, Electric
Appliances
- Included: Dishwasher, Disposal, Microwave, Refrigerator, Range
- Laundry: In Basement, 220 equipment
Features
- Flooring: Hardwood
- Windows: Window Coverings-All
- Basement: Unfinished
- Number of fireplaces: 1
- Fireplace features: One
Interior area
- Total interior livable area: 1,274 sqft
- Finished area above ground: 1,274
- Finished area below ground: 0
Property
Parking
- Total spaces: 2
- Parking features: Detached, Garage Door Opener
- Garage spaces: 2
Features
- Levels: One
- Stories: 1
- Patio & porch: Covered
- Exterior features: Guttering - ALL
- Fencing: Wood
Lot
- Size: 7,405 Square Feet
- Features: Standard
Details
- Parcel number: 1230804207022.00
Construction
Type & style
- Home type: SingleFamily
- Architectural style: Bungalow
- Property subtype: Single Family Onsite Built
Materials
- Frame w/Less than 50% Mas
- Foundation: Partial, Crawl Space, No Egress Window(s)
- Roof: Composition
Condition
- Year built: 1920
Utilities & green energy
- Gas: Natural Gas Available
- Utilities for property: Sewer Available, Natural Gas Available, Public
Community & HOA
Community
- Subdivision: BUCKERIDGE
HOA
- Has HOA: No
Location
- Region: Wichita
Financial & listing details
- Price per square foot: $145/sqft
- Tax assessed value: $117,600
- Annual tax amount: $1,354
- Date on market: 8/14/2026
- Cumulative days on market: 56 days
- Ownership: Individual
- Road surface type: Paved
Estimated market value
Not available
Estimated sales range
Not available
Not available
Price history
Price history is unavailable.
Public tax history
| Year | Property taxes | Tax assessment |
|---|---|---|
| 2025 | $1,357 +9.5% | $13,524 +10% |
| 2024 | $1,239 -7.6% | $12,294 +8.1% |
| 2023 | $1,341 +7.4% | $11,374 |
| 2022 | $1,249 +1.1% | -- |
| 2021 | $1,236 | -- |
| 2020 | -- | $9,741 |
| 2019 | -- | $9,741 +6.9% |
| 2018 | -- | $9,108 |
| 2017 | -- | -- |
| 2016 | -- | -- |
| 2015 | -- | -- |
| 2014 | -- | -- |
| 2013 | -- | -- |
| 2012 | -- | -- |
| 2011 | -- | $9,132 -4% |
| 2008 | -- | $9,511 +6% |
| 2007 | -- | $8,970 +6% |
| 2006 | -- | $8,464 +3.8% |
| 2005 | -- | $8,154 |
| 2004 | -- | $8,154 +9.1% |
| 2003 | -- | $7,475 |
| 2002 | -- | $7,475 +26.5% |
| 2000 | -- | $5,911 |
Find assessor info on the county website
Monthly payment
Est. payment
Payment breakdown
Explore the cost of this home by adjusting the details. Changes won't be saved.Climate risks
Neighborhood: Historic Midtown
Nearby schools
Schools provided by the listing agent
- Elementary: Irving
- Middle: Marshall
- High: North
Source: SCKMLS as distributed by MLS GRID. This data may not be complete. We recommend contacting the local school district to confirm school assignments for this home.

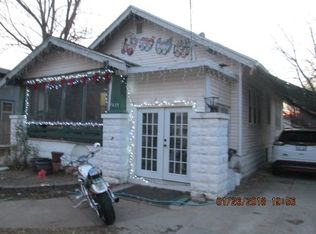

Similar homes
- $185,0003 bd1 ba1.2k sqft1944 N Litchfield St, Wichita, KS 67203For Sale
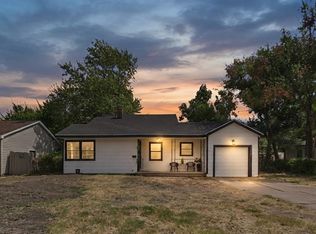 MLS ID #678915, Steve Myers, LPT Realty, LLC. SCKMLS as distributed by MLS GRID
 - $185,9002 bd2 ba1.5k sqft1541 N Woodland Ave, Wichita, KS 67203For Sale
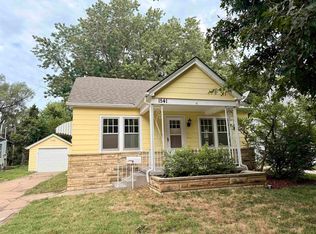 MLS ID #676026, Hattie Foster, Bricktown ICT Realty. SCKMLS as distributed by MLS GRID
 - $150,0004 bd2 ba1.8k sqft1146 N Jefferson Ave, Wichita, KS 67203For Sale
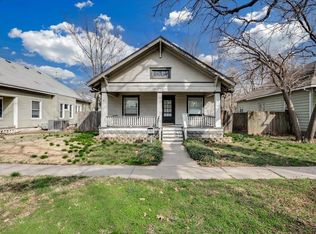 MLS ID #680137, Bobbie Lane, Real Broker, LLC. SCKMLS as distributed by MLS GRID
 - $179,0003 bd2 ba1.3k sqft2614 W Douglas Ave, Wichita, KS 67203For Sale
 MLS ID #677590, Lacy Critchfield, Real Broker, LLC. SCKMLS as distributed by MLS GRID
