Welcome to this beautifully updated and well-maintained 1,256 sq. ft. ranch-style home featuring 4 bedrooms and 1 full bathroom. With thoughtful updates throughout, this home is truly move-in ready and offers a comfortable, functional layout. Enjoy a separate dining area perfect for family meals and entertaining. Outside, you'll find a large backyard with plenty of room to relax, play, or garden, plus a spacious covered patio that's ideal for outdoor dining and gatherings in almost any weather. Clean, updated, and ready for its new owner—schedule your showing today and come see everything this charming home has to offer!
Pending
$149,900
3350 S Hiram Ave, Wichita, KS 67217
4beds
1,256sqft
Single Family Onsite Built
Built in 1955
8,276 Square Feet Lot
$147,800 Zestimate®
$119/sqft
$-- HOA
What's special
- 51 days
- 19
- 6
Likely to sell faster than
Zillow last checked:
Listing updated:
Listed by:
Huynhnhu Tran 316-990-4307,
Abode Real Estate
Source: SCKMLS as distributed by MLS GRID,MLS#: 678251
Facts & features
Interior
Bedrooms & bathrooms
- Bedrooms: 4
- Bathrooms: 1
- Full bathrooms: 1
Primary bedroom
- Description: Luxury Vinyl
- Level: Main
- Area: 182
- Dimensions: 14x13
Bedroom
- Description: Luxury Vinyl
- Level: Main
- Area: 156
- Dimensions: 13x12
Bedroom
- Description: Luxury Vinyl
- Level: Main
- Area: 156
- Dimensions: 13x12
Bedroom
- Description: Luxury Vinyl
- Level: Main
- Area: 260
- Dimensions: 20x13
Kitchen
- Description: Luxury Vinyl
- Level: Main
- Area: 180
- Dimensions: 15x12
Living room
- Description: Luxury Vinyl
- Level: Main
- Area: 225
- Dimensions: 15x15
Heating
- Forced Air, Natural Gas
Cooling
- Central Air, Electric
Appliances
- Included: Refrigerator, Range
- Laundry: Main Level
Features
- Ceiling Fan(s)
- Flooring: Laminate
- Doors: Storm Door(s)
- Basement: None
- Has fireplace: No
Interior area
- Total interior livable area: 1,256 sqft
- Finished area above ground: 1,256
- Finished area below ground: 0
Property
Parking
- Parking features: None
Features
- Levels: One
- Stories: 1
- Exterior features: Guttering - ALL
- Fencing: Wood
Lot
- Size: 8,276 Square Feet
- Features: Standard
Details
- Parcel number: 08721307021050090
Construction
Type & style
- Home type: SingleFamily
- Architectural style: Ranch,Traditional
- Property subtype: Single Family Onsite Built
Materials
- Frame w/Less than 50% Mas
- Foundation: None
- Roof: Composition
Condition
- Year built: 1955
Utilities & green energy
- Gas: Natural Gas Available
- Utilities for property: Natural Gas Available, Public
Community & HOA
Community
- Subdivision: SOUTHWEST VILLAGE
HOA
- Has HOA: No
Location
- Region: Wichita
Financial & listing details
- Price per square foot: $119/sqft
- Tax assessed value: $118,600
- Annual tax amount: $1,366
- Date on market: 8/28/2026
- Cumulative days on market: 52 days
- Ownership: Individual
- Road surface type: Paved
Estimated market value
$147,800
$140,000 - $155,000
$1,367/mo
Price history
Price history is unavailable.
Public tax history
| Year | Property taxes | Tax assessment |
|---|---|---|
| 2025 | $1,370 +8.4% | $13,639 +9% |
| 2024 | $1,264 +5.5% | $12,512 +12% |
| 2023 | $1,198 +18.9% | $11,167 |
| 2022 | $1,007 +0.8% | -- |
| 2021 | $1,000 | -- |
| 2020 | -- | $8,936 +5% |
| 2019 | -- | $8,511 +5% |
| 2018 | -- | $8,108 |
| 2017 | -- | -- |
| 2016 | -- | -- |
| 2015 | -- | -- |
| 2014 | -- | -- |
| 2013 | -- | -- |
| 2012 | -- | -- |
| 2011 | -- | $7,935 |
| 2008 | -- | $7,935 +3% |
| 2007 | -- | $7,705 +3.1% |
| 2006 | -- | $7,475 |
| 2005 | -- | $7,475 +3% |
| 2004 | -- | $7,257 +2.9% |
| 2003 | -- | $7,050 +6.1% |
| 2002 | -- | $6,647 +5.7% |
| 2000 | -- | $6,291 |
Find assessor info on the county website
Monthly payment
Est. payment
Payment breakdown
Explore the cost of this home by adjusting the details. Changes won't be saved.Climate risks
Neighborhood: Southwest
Nearby schools
Schools provided by the listing agent
- Elementary: Kelly
- Middle: Truesdell
- High: South
Source: SCKMLS as distributed by MLS GRID. This data may not be complete. We recommend contacting the local school district to confirm school assignments for this home.


Similar homes
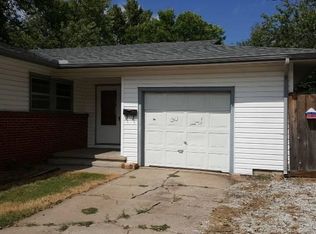
- $144,0002 bd1 ba870 sqft3427 S Everett Ave, Wichita, KS 67217For Sale
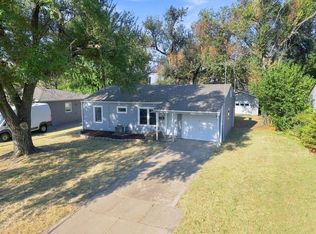 MLS ID #680517, Asa Pechin, Heritage 1st Realty. SCKMLS as distributed by MLS GRID
 - $159,5003 bd2 ba924 sqft2804 S Everett Ave, Wichita, KS 67217For Sale
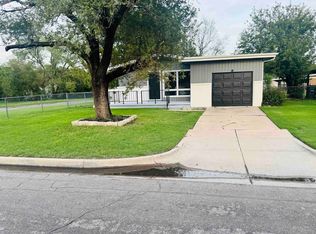 MLS ID #679910, Ron Smith, Platinum Realty LLC. SCKMLS as distributed by MLS GRID
 - $160,0003 bd1 ba1.6k sqft4204 S Bartlow Dr, Wichita, KS 67217For Sale
 MLS ID #680005, D.J. Boyce, Heritage 1st Realty. SCKMLS as distributed by MLS GRID
 - $135,0003 bd1 ba950 sqft3344 S Vine St, Wichita, KS 67217For Sale
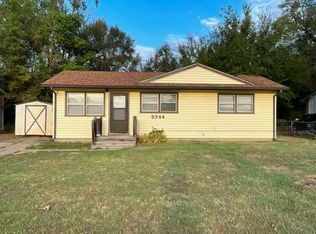 MLS ID #677986, Jeremiah Wood, Lange Real Estate. SCKMLS as distributed by MLS GRID
