Skip main navigation
Sold-co-op w/mbr
  • Price Unknown

    3349 S Euclid Ave, Wichita, KS 67217

    3beds
    975sqft
    Single Family Onsite Built
    Built in 1956
    8,276.4 Square Feet Lot
    $172,900 Zestimate®
    $--/sqft
    $1,156 Estimated rent

    Home value

    $172,900

    $164,000 - $182,000

    $1,156/mo

    Zestimate® history
    Loading
    Loading...

    Owner options

    List your home for rent

    $1,156/mo

    Rent Zestimate®

    Find your next renter with Zillow Rental Manager. Plus, with online applications, you can quickly screen prospective tenants – for free.

    Learn more

    $1,156/mo

    Rent Zestimate®

    Refinance and save

    Refinancing to a lower rate could help reduce your monthly payments and save thousands over the life of the loan.

    See today's rates

    Explore your selling options

    Work with a Zillow partner agent

    Leverage their expertise and Zillow's premium Showcase listings to get your home seen by more buyers.

    Get started

    List with your own agent

    Get your home in front of millions of buyers by listing it on Zillow.

    Learn how to do it

    Sell it yourself

    Take full control of how buyers see your home on Zillow by listing For Sale by Owner (FSBO).

    List your home

    What's special

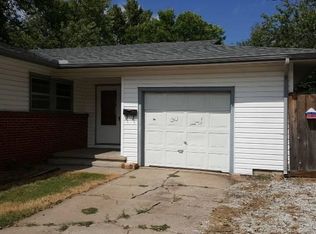
    Back on the market -- no fault to the home, buyer financing fell through. This 3 bedroom home with modern updates and a spacious yard presents an excellent opportunity for homeownership and investment. The well appointed kitchen has brand new appliances, granite counters, and beautiful cabinetry. The bathroom showcases stunning tub to ceiling tile, and built in storage cabinets. Each bedroom has ample natural light from the windows and private built in closets. The oversized additional space in the garage is perfect for tools, hobbies, even storage. The yard offers endless possibilities for outdoor activities, a garden, and there is even room for a she-shed or man-cave! This home is perfectly located just around the corner from Osage Park's splash pad, playground, pickleball, tennis and basketball courts, the YMCA and Farha Sports Centers, dining, and easy highway access. If you're ready to embark on a journey of turning a house into a home, don't miss the opportunity to make this one yours! Call for your showing today! All information deemed reliable, but not guaranteed. Buyer and Buyer’s agent to verify school boundaries, taxes, measurements, HOA, and additional information pertinent to Buyer. Listing Agent has an interest in the property.

    Zillow last checked:

    Listing updated:

    Listed by:

    Emily McDonald OFF:316-529-3100,

    Lange Real Estate

    Bought with:

    Cathy Torres, 00242799

    Source: SCKMLS as distributed by MLS GRID,MLS#: 629767

    Facts & features

    Interior

    Bedrooms & bathrooms
    • Bedrooms: 3
    • Bathrooms: 1
    • Full bathrooms: 1
    Primary bedroom
    • Description: Luxury Vinyl
    • Level: Main
    • Area: 121.67
    • Dimensions: 12'2" x 10'
    Bedroom
    • Description: Luxury Vinyl
    • Level: Main
    • Area: 120
    • Dimensions: 12' x 10'
    Bedroom
    • Description: Luxury Vinyl
    • Level: Main
    • Area: 117
    • Dimensions: 12' x 9'9"
    Kitchen
    • Description: Luxury Vinyl
    • Level: Main
    • Area: 167.5
    • Dimensions: 16'9" x 10'
    Living room
    • Description: Luxury Vinyl
    • Level: Main
    • Area: 177.74
    • Dimensions: 15'11" x 11'2"
    Heating
    • Forced Air
    Cooling
    • Central Air
    Appliances
    • Included: Dishwasher, Disposal, Microwave, Range
    • Laundry: Main Level, 220 equipment
    Features
    • Ceiling Fan(s)
    • Basement: None
    • Has fireplace: No
    Interior area
    • Total interior livable area: 975 sqft
    • Finished area above ground: 975
    • Finished area below ground: 0

    Property

    Parking
    • Total spaces: 1
    • Parking features: Attached, Garage Door Opener, Oversized
    • Garage spaces: 1
    Features
    • Levels: One
    • Stories: 1
    • Fencing: Other
    Lot
    • Size: 8,276 sqft
    • Features: Standard
    Details
    • Parcel number: 00215811

    Construction

    Type & style
    • Home type: SingleFamily
    • Architectural style: Ranch
    • Property subtype: Single Family Onsite Built
    Materials
    • Frame w/Less than 50% Mas
    • Foundation: Slab
    • Roof: Composition
    Condition
    • Year built: 1956

    Utilities & green energy

    • Gas: Natural Gas Available
    • Utilities for property: Natural Gas Available, Public

    Community & neighborhood

    Location
    • Region: Wichita
    • Subdivision: RIDGEVIEW

    HOA & financial

    HOA
    • Has HOA: No

    Other

    Other facts
    • Ownership: Corporate non-REO

    Price history

    Price history is unavailable.

    Public tax history

    YearProperty taxesTax assessment
    2025$1,554 +49%$15,273 +44.4%
    2024$1,043 +5.4%$10,580 +13%
    2023$990 +9.3%$9,361
    2022$905 +0.2%--
    2021$904 -0.4%--
    2020$907 +5.1%$8,108 +5.1%
    2019$863 +5.1%$7,717 +5%
    2018$821 -50.7%$7,349
    2017$1,664 +107.4%--
    2016$803 -1.3%--
    2015$814 +2%--
    2014$797 --
    2013-- --
    2012-- --
    2011-- $7,820
    2008-- $7,820 +3%
    2007-- $7,590 +3%
    2006-- $7,372
    2005-- $7,372 +3.1%
    2004-- $7,153 +3%
    2003-- $6,946 +6%
    2002-- $6,555 +10.9%
    2000-- $5,911

    Find assessor info on the county website

    Neighborhood: Southwest

    Nearby schools

    GreatSchools rating
    Schools provided by the listing agent
    • Elementary: Kelly
    • Middle: Truesdell
    • High: South

    Source: SCKMLS as distributed by MLS GRID. This data may not be complete. We recommend contacting the local school district to confirm school assignments for this home.

    Sell for more on Zillow
    Get a Zillow Showcase℠ listing at no additional cost and you could sell for .
    $172,900
    2% more
    +$3,458
    With Zillow Showcase(estimated)
    $176,358