Discover the charm of a home that has been exceptionally well cared for and thoughtfully maintained! Nestled in a peaceful, yet welcoming neighborhood, this property offers comfortable living with the peace of mind that comes from important recent improvements. The roof was recently replaced with a class 4 roof, providing years of added protection and durability. The crawl space was improved with the installation of a sump pump and drainage system, helping keep the homes foundation dry, protected and problem free. Regular pest control and recent new bedroom carpets add to the peace of mind that this home brings. This is a home where the major maintenance has been thoughtfully addressed, allowing you to spend less time worrying about your home and more time enjoying it. This one is definitely worth a closer look, so book your showing today!
Active
$130,000
2328 W Casado St, Wichita, KS 67217
2beds
830sqft
Single Family Onsite Built
Built in 1958
7,840 Square Feet Lot
$125,900 Zestimate®
$157/sqft
$-- HOA
What's special
- 29 days
- 513
- 35
Likely to sell faster than
Zillow last checked:
Listing updated:
Listed by:
Jack Mettee III 316-259-1842,
Bricktown ICT Realty
Source: SCKMLS as distributed by MLS GRID,MLS#: 679648
Facts & features
Interior
Bedrooms & bathrooms
- Bedrooms: 2
- Bathrooms: 1
- Full bathrooms: 1
Primary bedroom
- Description: Carpet
- Level: Main
- Area: 137.5
- Dimensions: 12.5 x 11
Bedroom
- Description: Carpet
- Level: Main
- Area: 90
- Dimensions: 10 x 9
Kitchen
- Description: Vinyl
- Level: Main
- Area: 123.75
- Dimensions: 16.5 x 7.5
Living room
- Description: Carpet
- Level: Main
- Area: 225
- Dimensions: 18 x 12.5
Heating
- Forced Air
Cooling
- Central Air, Electric
Appliances
- Included: Dishwasher, Disposal, Refrigerator, Range, Washer, Dryer
- Laundry: Main Level, 220 equipment
Features
- Ceiling Fan(s)
- Basement: None
- Has fireplace: No
Interior area
- Total interior livable area: 830 sqft
- Finished area above ground: 830
- Finished area below ground: 0
Property
Parking
- Parking features: Carport
Features
- Levels: One
- Stories: 1
- Exterior features: Guttering - ALL
- Fencing: Wood
Lot
- Size: 7,840 Square Feet
- Features: Standard
Details
- Parcel number: 2130602304021.00
Construction
Type & style
- Home type: SingleFamily
- Architectural style: Ranch
- Property subtype: Single Family Onsite Built
Materials
- Brick, Vinyl/Aluminum
- Foundation: Crawl Space
- Roof: Composition
Condition
- Year built: 1958
Utilities & green energy
- Gas: Natural Gas Available
- Utilities for property: Sewer Available, Natural Gas Available, Public
Community & HOA
Community
- Subdivision: SOUTHWEST VILLAGE
HOA
- Has HOA: No
Location
- Region: Wichita
Financial & listing details
- Price per square foot: $157/sqft
- Tax assessed value: $85,400
- Annual tax amount: $935
- Date on market: 9/25/2026
- Cumulative days on market: 30 days
- Ownership: Individual
- Road surface type: Paved
Estimated market value
$125,900
$120,000 - $132,000
$1,018/mo
Price history
Price history is unavailable.
Public tax history
| Year | Property taxes | Tax assessment |
|---|---|---|
| 2025 | $940 +19.8% | $9,822 +19% |
| 2024 | $785 -9.1% | $8,257 |
| 2023 | $863 +17.2% | $8,257 |
| 2022 | $736 -3.8% | -- |
| 2021 | $765 +5.9% | -- |
| 2020 | $722 -0.2% | $6,521 |
| 2019 | $723 +9.5% | $6,521 +9% |
| 2018 | $661 -0.1% | $5,980 |
| 2017 | $661 +0.2% | -- |
| 2016 | $660 +0.7% | -- |
| 2015 | $655 +2% | -- |
| 2014 | $642 | -- |
| 2013 | -- | -- |
| 2012 | -- | -- |
| 2011 | -- | $6,372 -4.2% |
| 2008 | -- | $6,648 |
| 2007 | -- | $6,648 +9.1% |
| 2006 | -- | $6,096 +6% |
| 2005 | -- | $5,751 |
| 2004 | -- | $5,751 |
| 2003 | -- | $5,751 +7.1% |
| 2002 | -- | $5,371 +12.2% |
| 2000 | -- | $4,785 |
Find assessor info on the county website
Monthly payment
Est. payment
Payment breakdown
Explore the cost of this home by adjusting the details. Changes won't be saved.Climate risks
Neighborhood: Southwest
Nearby schools
Schools provided by the listing agent
- Elementary: Woodman
- Middle: Truesdell
- High: South
Source: SCKMLS as distributed by MLS GRID. This data may not be complete. We recommend contacting the local school district to confirm school assignments for this home.


Similar homes
- $--3 bd1 ba1k sqft3039 S Richmond Ave, Wichita, KS 67217Auction
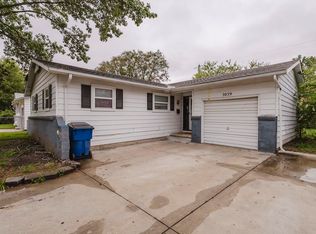 MLS ID #680686, Rick Brock, McCurdy Real Estate & Auction, LLC. SCKMLS as distributed by MLS GRID
- $--3 bd2 ba1k sqft3502 S Euclid Ave, Wichita, KS 67217Auction
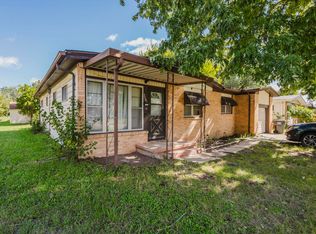 MLS ID #680717, Rick Brock, McCurdy Real Estate & Auction, LLC. SCKMLS as distributed by MLS GRID
- $--3 bd1 ba1.1k sqft3526 S Leonine Rd, Wichita, KS 67217Auction
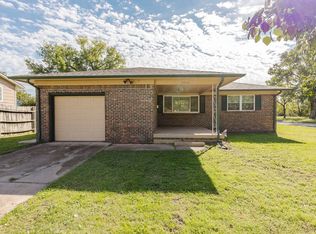 MLS ID #680750, Megan Rae Niedens, McCurdy Real Estate & Auction, LLC. SCKMLS as distributed by MLS GRID
- $144,0002 bd1 ba870 sqft3427 S Everett Ave, Wichita, KS 67217For Sale
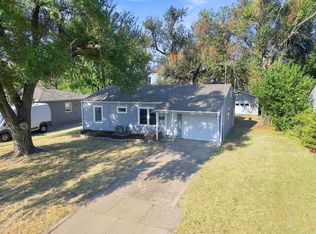 MLS ID #680517, Asa Pechin, Heritage 1st Realty. SCKMLS as distributed by MLS GRID
