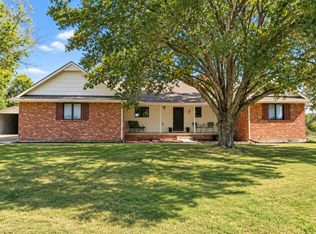
This exceptional rural property sits on just under 3 acres in Rose Hill and offers space, flexibility, and country charm. The home features three bedrooms on the main level, plus a fourth room in the basement for a bedroom, or office use. The kitchen is beautifully finished with granite countertops, tiled floors, and stainless-steel appliances. Two oversized attached two-car garages provide abundant parking, storage, and workspace. One of the two garages have been converted into an impressive space, perfect for hobbies, relaxing, entertaining, or the ultimate man cave. Both garages are well insulated for year-round comfort. Outside, you’ll find a perfectly manicured lawn and a tree-lined back lot that adds privacy and a peaceful setting. The property also includes an outstanding collection of outbuildings, ideal for storage, equipment, hobbies, or farm animals: • 30 x 40 farm utility storage building / 16 x 40 lean-to • 12 x 8 prefabricated storage shed • 12 x 12 prefabricated storage shed • 12 x 24 prefabricated storage shed • 12 x 16 prefabricated storage shed And a 6 x 6 playhouse All measurements are approximate Call today to view this amazing country property and see all it has to offer.
Active
Price cut: $15K (9/27)
$350,000
13097 SW 155th St, Rose Hill, KS 67133
4beds
1,586sqft
Single Family Onsite Built
Built in 1975
2.8 Acres Lot
$345,500 Zestimate®
$221/sqft
$-- HOA
What's special
- 92 days
- 1,078
- 71
Zillow last checked:
Listing updated:
Listed by:
Lisa Cox 888-220-0988,
Platinum Realty LLC
Source: SCKMLS as distributed by MLS GRID,MLS#: 675999
Facts & features
Interior
Bedrooms & bathrooms
- Bedrooms: 4
- Bathrooms: 1
- Full bathrooms: 1
Primary bedroom
- Description: Carpet
- Level: Main
- Area: 118.25
- Dimensions: 11 x 10'9
Bedroom
- Description: Carpet
- Level: Main
- Area: 106.67
- Dimensions: 10'8 x 10
Bedroom
- Description: Carpet
- Level: Main
- Area: 121.5
- Dimensions: 13'6 x 9
Bedroom
- Description: Carpet
- Level: Basement
- Area: 129.5
- Dimensions: 18'6 x 7
Kitchen
- Description: Tile
- Level: Main
- Area: 132
- Dimensions: 16'6 x 8
Living room
- Description: Carpet
- Level: Main
- Area: 510
- Dimensions: 25'6 x 20
Heating
- Forced Air, Heat Pump, Electric
Cooling
- Central Air, Electric, Heat Pump
Appliances
- Included: Dishwasher, Microwave, Refrigerator, Range
- Laundry: Main Level
Features
- Ceiling Fan(s)
- Doors: Storm Door(s)
- Windows: Window Coverings-Part, Storm Window(s)
- Basement: Finished
- Has fireplace: No
Interior area
- Total interior livable area: 1,586 sqft
- Finished area above ground: 1,334
- Finished area below ground: 252
Property
Parking
- Total spaces: 4
- Parking features: Attached, Garage Door Opener, Oversized
- Garage spaces: 4
Features
- Levels: One
- Stories: 1
- Patio & porch: Covered
- Exterior features: Guttering - ALL
Lot
- Size: 2.8 Acres
- Features: Irregular Lot, Wooded
Details
- Additional structures: Storage, Outbuilding
- Parcel number: 0083152200000025.000
Construction
Type & style
- Home type: SingleFamily
- Architectural style: Ranch
- Property subtype: Single Family Onsite Built
Materials
- Vinyl/Aluminum
- Foundation: Partial, Day Light
- Roof: Composition
Condition
- Year built: 1975
Utilities & green energy
- Sewer: Septic Tank
- Water: Rural Water
Community & HOA
Community
- Subdivision: PONDEROSA SUBDIVISION
HOA
- Has HOA: No
Location
- Region: Rose Hill
Financial & listing details
- Price per square foot: $221/sqft
- Tax assessed value: $316,280
- Annual tax amount: $4,464
- Date on market: 7/16/2026
- Cumulative days on market: 94 days
- Ownership: Individual
- Road surface type: Unimproved
Estimated market value
$345,500
$328,000 - $363,000
$1,466/mo
Price history
Price history is unavailable.
Public tax history
| Year | Property taxes | Tax assessment |
|---|---|---|
| 2025 | $4,465 +0.9% | $36,372 +1.9% |
| 2024 | $4,426 +5.2% | $35,696 +6.9% |
| 2023 | $4,209 +8.6% | $33,385 +14.8% |
| 2022 | $3,875 +5.5% | $29,087 +8.5% |
| 2021 | $3,673 0% | $26,818 +2.8% |
| 2020 | $3,675 | $26,093 +2.8% |
| 2019 | -- | $25,370 +4.3% |
| 2018 | -- | $24,317 +3.8% |
| 2017 | -- | $23,426 -85.5% |
| 2014 | -- | $161,570 +655.3% |
| 2010 | -- | $21,391 |
| 2009 | -- | $21,391 +0% |
| 2008 | -- | $21,390 +40.3% |
| 2007 | -- | $15,249 +5.6% |
| 2006 | -- | $14,440 +6.5% |
| 2005 | -- | $13,559 +19.1% |
| 2004 | -- | $11,385 +2% |
| 2003 | -- | $11,164 -3.5% |
| 2002 | -- | $11,574 +23% |
| 2000 | -- | $9,407 |
Find assessor info on the county website
Monthly payment
Est. payment
Payment breakdown
Explore the cost of this home by adjusting the details. Changes won't be saved.Climate risks
Neighborhood: 67133
Nearby schools
Schools provided by the listing agent
- Elementary: Rose Hill
- Middle: Rose Hill
- High: Rose Hill
Source: SCKMLS as distributed by MLS GRID. This data may not be complete. We recommend contacting the local school district to confirm school assignments for this home.
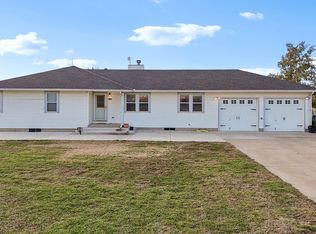

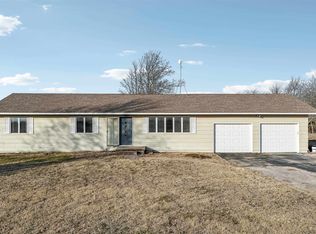
Similar homes
- $245,0004 bd3 ba1.5k sqft1021 McCaskey Dr, Rose Hill, KS 67133For Sale By Owner

- $--1 bd1 ba1.7k sqft12497 SW 90th St, Andover, KS 67002Auction
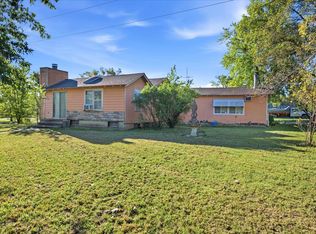 MLS ID #679859, Dave Brown, Berkshire Hathaway PenFed Realty. SCKMLS as distributed by MLS GRID
 - $317,5003 bd3 ba2.1k sqft260 W Dusk Dr, Rose Hill, KS 67133For Sale
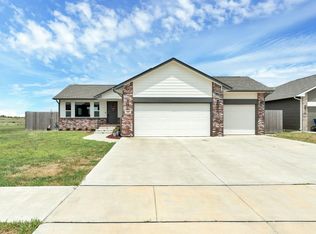 MLS ID #676789, Robbin Deel, RE/MAX Premier. SCKMLS as distributed by MLS GRID
 - $415,0003 bd4 ba2.3k sqft1254 N Osage Rd, Mulvane, KS 67110For Sale
 MLS ID #680518, Stefanie Roth, Lange Real Estate. SCKMLS as distributed by MLS GRID
