Welcome home to this charming split-level property that has been lovingly cared for and meticulously maintained by the same owners for 35 years! Featuring 3 bedrooms, 2 bathrooms, and a functional split-level layout, this home offers comfortable living spaces and the kind of care and pride of ownership that truly shines through. The oversized garage is a standout feature, offering plenty of room for parking, storage, and a dedicated workshop area perfect for hobbies, projects, or extra workspace. Outside, you'll find a large storage shed for all your tools, lawn equipment, and outdoor essentials. Enjoy the warmer months in your own backyard retreat, complete with an above-ground swimming pool and deck—perfect for relaxing, entertaining, and making memories with family and friends. The beautiful yard offers plenty of room to enjoy the outdoors, while the new roof adds extra peace of mind. Homes that have been this well-loved for decades are special. If you're looking for a property with space, functionality, outdoor enjoyment, and a long history of thoughtful care, this one deserves a spot at the top of your list. Come see all the possibilities and imagine making it your own!
Active
$245,000
2201 S Bonn Ave, Wichita, KS 67213
3beds
1,625sqft
Single Family Onsite Built
Built in 1955
8,276 Square Feet Lot
$241,000 Zestimate®
$151/sqft
$-- HOA
What's special
- 1 day
- 193
- 10
Zillow last checked:
Listing updated:
Listed by:
Mendy Kellogg 785-630-0677,
Exp Realty, LLC
Source: SCKMLS as distributed by MLS GRID,MLS#: 680318
Facts & features
Interior
Bedrooms & bathrooms
- Bedrooms: 3
- Bathrooms: 2
- Full bathrooms: 2
Primary bedroom
- Description: Carpet
- Level: Lower
- Area: 168
- Dimensions: 12x14
Bedroom
- Description: Carpet
- Level: Upper
- Area: 154.76
- Dimensions: 14.6x10.6
Bedroom
- Description: Carpet
- Level: Upper
- Area: 133.56
- Dimensions: 12.6x10.6
Family room
- Description: Carpet
- Level: Main
- Area: 1759.6
- Dimensions: 10,6x16.6
Kitchen
- Description: Tile
- Level: Main
- Area: 99
- Dimensions: 11x9
Living room
- Description: Carpet
- Level: Main
- Area: 234
- Dimensions: 13x18
Heating
- Forced Air
Cooling
- Central Air, Electric
Appliances
- Included: Refrigerator, Range
- Laundry: Lower Level
Features
- Ceiling Fan(s), Walk-In Closet(s)
- Doors: Storm Door(s)
- Basement: Finished
- Number of fireplaces: 1
- Fireplace features: One, Rec Room/Den
Interior area
- Total interior livable area: 1,625 sqft
- Finished area above ground: 1,200
- Finished area below ground: 425
Property
Parking
- Total spaces: 2
- Parking features: Detached, Oversized
- Garage spaces: 2
Features
- Levels: Tri-Level
- Patio & porch: Patio, Covered, Deck
- Exterior features: Balcony, Guttering - ALL
- Has private pool: Yes
- Pool features: Above Ground
- Fencing: Wood
Lot
- Size: 8,276 Square Feet
- Features: Standard
Details
- Additional structures: Storage
- Parcel number: 0871293103107035.00
Construction
Type & style
- Home type: SingleFamily
- Architectural style: Other
- Property subtype: Single Family Onsite Built
Materials
- Brick Veneer, Frame w/Less than 50% Mas
- Foundation: Partial, View Out, Crawl Space
- Roof: Composition
Condition
- Year built: 1955
Utilities & green energy
- Utilities for property: Sewer Available, Public
Community & HOA
Community
- Subdivision: PAWNEE PARK
HOA
- Has HOA: No
Location
- Region: Wichita
Financial & listing details
- Price per square foot: $151/sqft
- Tax assessed value: $146,000
- Annual tax amount: $1,721
- Date on market: 10/10/2026
- Cumulative days on market: 2 days
- Ownership: Individual
- Road surface type: Paved
Estimated market value
$241,000
$229,000 - $253,000
$1,215/mo
Price history
Price history is unavailable.
Public tax history
| Year | Property taxes | Tax assessment |
|---|---|---|
| 2025 | $1,726 +8.2% | $16,791 +9% |
| 2024 | $1,594 +10.6% | $15,399 +15.9% |
| 2023 | $1,442 +9.2% | $13,283 |
| 2022 | $1,320 +2.7% | -- |
| 2021 | $1,286 +2.7% | -- |
| 2020 | $1,252 +4.4% | $11,063 +4.4% |
| 2019 | $1,199 +6% | $10,592 +6% |
| 2018 | $1,131 -0.1% | $9,994 |
| 2017 | $1,132 +106.5% | -- |
| 2016 | $548 -51.1% | -- |
| 2015 | $1,122 +2.1% | -- |
| 2014 | $1,100 | -- |
| 2013 | -- | -- |
| 2012 | -- | -- |
| 2011 | -- | $10,201 |
| 2008 | -- | $10,201 +6% |
| 2007 | -- | $9,626 +3% |
| 2006 | -- | $9,350 +3% |
| 2005 | -- | $9,074 |
| 2004 | -- | $9,074 +3% |
| 2003 | -- | $8,809 +5.9% |
| 2002 | -- | $8,315 +12.4% |
| 2000 | -- | $7,395 |
Find assessor info on the county website
Monthly payment
Est. payment
Payment breakdown
Explore the cost of this home by adjusting the details. Changes won't be saved.Climate risks
Neighborhood: Southwest
Nearby schools
Schools provided by the listing agent
- Elementary: Woodman
- Middle: Truesdell
- High: South
Source: SCKMLS as distributed by MLS GRID. This data may not be complete. We recommend contacting the local school district to confirm school assignments for this home.
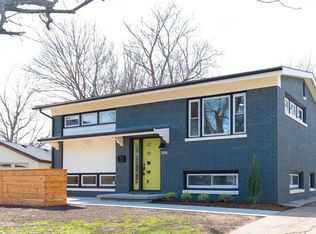
Similar homes
- $--5 bd2 ba2.1k sqft1310 W University Ave, Wichita, KS 67213Auction
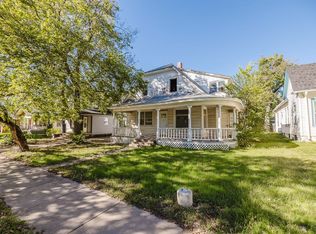 MLS ID #680164, Braden McCurdy, McCurdy Real Estate & Auction, LLC. SCKMLS as distributed by MLS GRID
 - $235,0003 bd2 ba1.2k sqft1825 S Elizabeth St #1823, Wichita, KS 67213For Sale
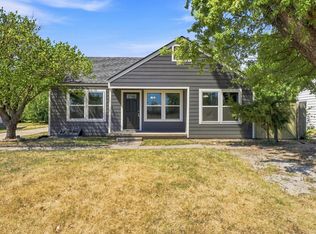 MLS ID #678555, Rebecca Gallo, Berkshire Hathaway PenFed Realty. SCKMLS as distributed by MLS GRID
 - $--2 bd1 ba875 sqft2203 S Bennett St, Wichita, KS 67213Auction
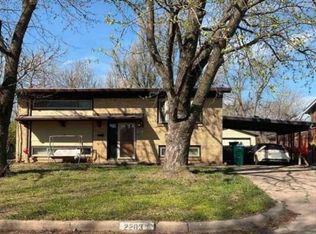 Xome
Xome - $189,9003 bd2 ba1.4k sqft226 S Fern Ave, Wichita, KS 67213For Sale
 MLS ID #680274, Tyson Bean, Pinnacle Realty Group. SCKMLS as distributed by MLS GRID
