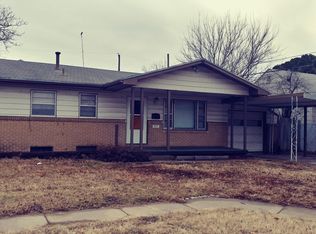
Great investment opportunity with a current tenant in place and a 1-year lease, providing immediate rental income and added convenience for an investor! This beautifully updated brick ranch home offers comfortable living and exceptional versatility. The main floor features a welcoming layout with a separate dining room, spacious living area, and a large updated bathroom complete with a separate shower and tub, plus convenient space for the washer and dryer. The fully finished basement adds valuable additional space with two non-conforming bedrooms, providing excellent flexibility for the current tenant. Outside, you'll appreciate the attached 1-car garage and oversized driveway, providing plenty of parking for vehicles, guests, or recreational toys. Updates throughout the home give it a fresh, well-maintained feel while maintaining the charm and functionality of a classic ranch. Conveniently located near downtown with easy access to major highways, shopping, dining, and entertainment. With a tenant already in place and a 1-year lease, this property offers an excellent opportunity for investors looking for an updated rental with established occupancy and income from day one.
Active
$180,000
910 W Rita St, Wichita, KS 67213
2beds
1,808sqft
Single Family Onsite Built
Built in 1955
8,276 Square Feet Lot
$177,500 Zestimate®
$100/sqft
$-- HOA
What's special
- 15 days
- 287
- 19
Likely to sell faster than
Zillow last checked:
Listing updated:
Listed by:
Adam Crowder 316-686-7121,
Coldwell Banker Plaza Real Estate
Source: SCKMLS as distributed by MLS GRID,MLS#: 679319
Facts & features
Interior
Bedrooms & bathrooms
- Bedrooms: 2
- Bathrooms: 2
- Full bathrooms: 2
Primary bedroom
- Description: Wood
- Level: Main
- Area: 165
- Dimensions: 11x15
Bedroom
- Description: Wood
- Level: Main
- Area: 99
- Dimensions: 9x11
Dining room
- Description: Wood
- Level: Main
- Area: 81
- Dimensions: 9x9
Family room
- Description: Carpet
- Level: Basement
- Area: 462
- Dimensions: 21x22
Kitchen
- Description: Tile
- Level: Main
- Area: 121
- Dimensions: 11x11
Living room
- Description: Wood
- Level: Main
- Area: 165
- Dimensions: 11x15
Office
- Description: Carpet
- Level: Basement
- Area: 121
- Dimensions: 11x11
Office
- Description: Carpet
- Level: Basement
- Area: 121
- Dimensions: 11x11
Heating
- Forced Air, Natural Gas
Cooling
- Central Air, Electric
Appliances
- Included: Dishwasher, Microwave, Range
- Laundry: In Basement, Main Level, 220 equipment
Features
- Basement: Finished
- Has fireplace: No
Interior area
- Total interior livable area: 1,808 sqft
- Finished area above ground: 1,008
- Finished area below ground: 800
Property
Parking
- Total spaces: 1
- Parking features: Attached
- Garage spaces: 1
Features
- Levels: One
- Stories: 1
- Fencing: Wood
Lot
- Size: 8,276 Square Feet
- Features: Cul-De-Sac
Details
- Parcel number: 871293203203010.00
Construction
Type & style
- Home type: SingleFamily
- Architectural style: Ranch
- Property subtype: Single Family Onsite Built
Materials
- Frame w/More than 50% Mas
- Foundation: Full, Day Light
- Roof: Composition
Condition
- Year built: 1955
Utilities & green energy
- Gas: Natural Gas Available
- Utilities for property: Sewer Available, Natural Gas Available, Public
Community & HOA
Community
- Subdivision: SENECA HAVEN
HOA
- Has HOA: No
Location
- Region: Wichita
Financial & listing details
- Price per square foot: $100/sqft
- Tax assessed value: $140,700
- Annual tax amount: $1,739
- Date on market: 9/18/2026
- Cumulative days on market: 16 days
- Ownership: Individual
- Total actual rent: 1800
- Road surface type: Paved
Estimated market value
$177,500
$169,000 - $186,000
$1,361/mo
Price history
Price history is unavailable.
Public tax history
| Year | Property taxes | Tax assessment |
|---|---|---|
| 2025 | $1,657 -1.6% | $32,362 +100% |
| 2024 | $1,684 +26.7% | $16,181 +31.5% |
| 2023 | $1,329 +18.3% | $12,306 |
| 2022 | $1,124 +2.2% | -- |
| 2021 | $1,100 | -- |
| 2020 | -- | $9,511 +6% |
| 2019 | -- | $8,971 +6.3% |
| 2018 | -- | $8,442 |
| 2017 | -- | -- |
| 2016 | -- | -- |
| 2015 | -- | -- |
| 2014 | -- | -- |
| 2013 | -- | -- |
| 2012 | -- | -- |
| 2011 | -- | $9,005 |
| 2008 | -- | $9,005 +6% |
| 2007 | -- | $8,499 +3.1% |
| 2006 | -- | $8,246 +3% |
| 2005 | -- | $8,005 |
| 2004 | -- | $8,005 +3% |
| 2003 | -- | $7,775 +3.2% |
| 2002 | -- | $7,533 +12.3% |
| 2000 | -- | $6,705 |
Find assessor info on the county website
Monthly payment
Est. payment
Payment breakdown
Explore the cost of this home by adjusting the details. Changes won't be saved.Climate risks
Neighborhood: Southwest
Nearby schools
Schools provided by the listing agent
- Elementary: Woodman
- Middle: Truesdell
- High: South
Source: SCKMLS as distributed by MLS GRID. This data may not be complete. We recommend contacting the local school district to confirm school assignments for this home.
Similar homes
- $179,9002 bd1 ba994 sqft1122 S Waco Ave, Wichita, KS 67213For Sale
 MLS ID #679803, Amanda Zorn, LPT Realty, LLC. SCKMLS as distributed by MLS GRID
 - $179,9003 bd2 ba1.7k sqft1421 E Kinkaid St, Wichita, KS 67211For Sale
 MLS ID #679982, Erin Gomez, Elite Real Estate Experts. SCKMLS as distributed by MLS GRID
 - $--2 bd1 ba1k sqft1901 S Silver St, Wichita, KS 67213Auction
 MLS ID #679547, Jake Steven, Reece Nichols South Central Kansas. SCKMLS as distributed by MLS GRID
 - $150,0003 bd2 ba1.3k sqft1917 S Everett St, Wichita, KS 67213For Sale
 MLS ID #679953, Edna Martinez, Real Broker, LLC. SCKMLS as distributed by MLS GRID
