Just in time for the holidays, this charming 1,560 sq. ft., 4-bedroom, 2-bath home is ready to welcome you! From the curb, you’ll appreciate the fully fenced front and back yards, a brand-new roof, and updated windows. Step inside to a sunlit 17x11 living room featuring gorgeous original hardwood floors that flow seamlessly into an open-concept dining area and kitchen. The kitchen offers tile flooring, an eating bar, and a Bosch Tronic 3000T point-of-use water heater for instant hot water at the sink (refrigerator and oven/range are negotiable). Off the kitchen is a 12x9’8 office leads out to a brand-new 9x9 deck. The thoughtful split-bedroom floor plan offers ideal privacy for the primary suite, which boasts a sitting area, two closets, a brand-new skylight with an integrated blind, dressing area, and an en-suite bath with a tiled shower and convenient laundry hookups. Three additional spacious bedrooms and a full hall bath with a tub/shower combo complete the layout. Includes a 2016 HVAC and 2019 electric water heater. Note: This is an estate property and is being sold "as-is" in its current condition.
Active
$155,000
2014 S Everett St, Wichita, KS 67213
4beds
1,560sqft
Single Family Onsite Built
Built in 1950
6,098 Square Feet Lot
$-- Zestimate®
$99/sqft
$-- HOA
What's special
- 17 hours
- 161
- 27
Zillow last checked:
Listing updated:
Listed by:
Debi LeVieux 316-258-2692,
B Realty, LLC
Source: SCKMLS as distributed by MLS GRID,MLS#: 682133
Facts & features
Interior
Bedrooms & bathrooms
- Bedrooms: 4
- Bathrooms: 2
- Full bathrooms: 2
Primary bedroom
- Description: Carpet
- Level: Main
- Area: 260
- Dimensions: 26 x 10
Bedroom
- Description: Wood
- Level: Main
- Area: 132
- Dimensions: 12 x 11
Bedroom
- Description: Carpet
- Level: Main
- Area: 88
- Dimensions: 11 x 8
Bedroom
- Description: Carpet
- Level: Main
- Area: 108
- Dimensions: 12 x 9
Dining room
- Description: Wood
- Level: Main
- Area: 81
- Dimensions: 9 x 9
Other
- Description: Carpet
- Level: Main
- Area: 33.67
- Dimensions: 8'5 x 4
Kitchen
- Description: Tile
- Level: Main
- Area: 144
- Dimensions: 16 x 9
Living room
- Description: Wood
- Level: Main
- Area: 187
- Dimensions: 17 x 11
Office
- Description: Wood Laminate
- Level: Main
- Area: 116
- Dimensions: 12 x 9'8
Heating
- Forced Air
Cooling
- Central Air, Electric
Appliances
- Included: Dishwasher, Disposal
- Laundry: Main Level, 220 equipment
Features
- Ceiling Fan(s)
- Flooring: Hardwood, Laminate
- Doors: Storm Door(s)
- Windows: Window Coverings-All, Storm Window(s), Skylight(s)
- Basement: None
- Has fireplace: No
Interior area
- Total interior livable area: 1,560 sqft
- Finished area above ground: 1,560
- Finished area below ground: 0
Video & virtual tour
Property
Parking
- Parking features: None
Features
- Levels: One
- Stories: 1
- Patio & porch: Patio, Deck
- Exterior features: Guttering - ALL
- Fencing: Chain Link
Lot
- Size: 6,098 Square Feet
- Features: Standard
Details
- Additional structures: Storage
- Parcel number: 1293103201004.00
Construction
Type & style
- Home type: SingleFamily
- Architectural style: Ranch
- Property subtype: Single Family Onsite Built
Materials
- Frame
- Foundation: Crawl Space
- Roof: Composition
Condition
- Year built: 1950
Utilities & green energy
- Gas: Natural Gas Available
- Utilities for property: Sewer Available, Natural Gas Available, Public
Community & HOA
Community
- Features: Sidewalks
- Subdivision: PAWNEE PARK
HOA
- Has HOA: No
Location
- Region: Wichita
Financial & listing details
- Price per square foot: $99/sqft
- Annual tax amount: $1,409
- Date on market: 11/20/2026
- Cumulative days on market: 1 day
- Ownership: Trust
- Road surface type: Paved
Estimated market value
Not available
Estimated sales range
Not available
Not available
Price history
Price history is unavailable.
Public tax history
Tax history is unavailable.
Monthly payment
Est. payment
Payment breakdown
Explore the cost of this home by adjusting the details. Changes won't be saved.Climate risks
Neighborhood: Southwest
Nearby schools
Schools provided by the listing agent
- Elementary: Woodman
- Middle: Hamilton
- High: West
Source: SCKMLS as distributed by MLS GRID. This data may not be complete. We recommend contacting the local school district to confirm school assignments for this home.

Similar homes
- $160,0003 bd2 ba1.5k sqft1010 S Dodge Ave, Wichita, KS 67213For Sale
 MLS ID #682185, Stephanie Fondren, Nikkel and Associates. SCKMLS as distributed by MLS GRID
- $150,0003 bd1 ba1k sqft1745 S Gordon Ave, Wichita, KS 67213For Sale
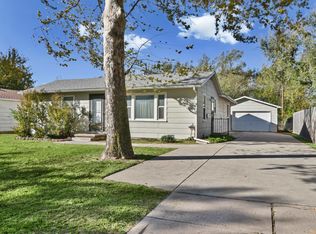 MLS ID #682085, Stacy Brooks, RE/MAX Premier. SCKMLS as distributed by MLS GRID
- $150,0003 bd2 ba1.3k sqft1917 S Everett St, Wichita, KS 67213For Sale
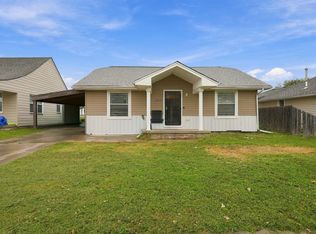 MLS ID #679953, Edna Martinez, Real Broker, LLC. SCKMLS as distributed by MLS GRID
- $150,0003 bd1 ba1.4k sqft2009 S Glenn St, Wichita, KS 67213For Sale
 MLS ID #681617, Brisa Espinoza, Pinnacle Realty Group. SCKMLS as distributed by MLS GRID
