Welcome to the East Winds Modern Duplex Community, offering low-maintenance living with NO SPECIALS !!! WICHITA TAXES in the highly desirable Andover School District. Ideally located near 127th St and K-96 / I-35, East Winds Community provides quick access to restaurants, shopping, and entertainment. These thoughtfully designed homes combine modern finishes with comfortable, functional living spaces. Upon entry, you’re welcomed into a spacious open-concept living room and kitchen, perfect for both everyday living and entertaining. The kitchen features granite countertops and stainless-steel appliances, blending style and practicality. The home offers four sizable bedrooms, including a spacious primary suite conveniently located on the main floor. The primary suite boasts a private bathroom with double sinks, a walk-in shower, and a generous walk-in closet. Additional highlights include main-floor laundry and a finished basement family room, providing flexible space for relaxation or gatherings. The HOA covers lawn care, snow removal, exterior maintenance, trash, water, and common area upkeep, allowing homeowners to enjoy a truly low-maintenance lifestyle. Special assessments have already been paid in full, adding long-term value and peace of mind in this well-connected community
Active
Price cut: $20K (6/12)
$295,000
331 N 127th St E #105, Wichita, KS 67206
3beds
1,644sqft
Comm Hsing/Condo/TH/Co-Op
Built in 2022
-- sqft lot
$292,200 Zestimate®
$179/sqft
$337/mo HOA
What's special
- 94 days |
- 119 |
- 7 |
Zillow last checked:
Listing updated:
Listed by:
Susanne Spring OFF:316-529-3100,
Lange Real Estate
Source: SCKMLS as distributed by MLS GRID,MLS#: 670865
Loading...
Facts & features
Interior
Bedrooms & bathrooms
- Bedrooms: 3
- Bathrooms: 3
- Full bathrooms: 2
- 1/2 bathrooms: 1
Primary bedroom
- Description: Carpet
- Level: Upper
- Area: 167.44
- Dimensions: 14' 8" x 11' 5"
Bedroom
- Description: Luxury Vinyl
- Level: Upper
- Area: 167.56
- Dimensions: 9' 8"x 17' 4"
Bedroom
- Description: Carpet
- Level: Upper
- Area: 122.11
- Dimensions: 9' 4" x 13' 1"
Kitchen
- Description: Luxury Vinyl
- Level: Main
- Area: 112
- Dimensions: 10' 6" x 10' 8"
Laundry
- Description: Luxury Vinyl
- Level: Upper
- Area: 28.44
- Dimensions: 5' 4" x 5' 4"
Living room
- Description: Luxury Vinyl
- Level: Main
- Area: 246.46
- Dimensions: 16' 3" x 15' 2"
Heating
- Forced Air, Natural Gas, Electric
Cooling
- Central Air, Electric
Appliances
- Laundry: Upper Level
Features
- Ceiling Fan(s), Walk-In Closet(s)
- Windows: Window Coverings-Part
- Basement: None
- Has fireplace: No
Interior area
- Total interior livable area: 1,644 sqft
- Finished area above ground: 1,644
- Finished area below ground: 0
Video & virtual tour
Property
Parking
- Total spaces: 2
- Parking features: Attached
- Garage spaces: 2
Features
- Levels: Two
- Stories: 2
Lot
- Size: 1,742 Square Feet
- Features: Standard
Details
- Parcel number: 30024950
Construction
Type & style
- Home type: Condo
- Architectural style: Traditional
- Property subtype: Comm Hsing/Condo/TH/Co-Op
Materials
- Frame w/Less than 50% Mas
- Foundation: None
- Roof: Composition
Condition
- Year built: 2022
Utilities & green energy
- Gas: Natural Gas Available
- Utilities for property: Natural Gas Available, Public
Community & HOA
Community
- Subdivision: GILDERS GARDENS
HOA
- Has HOA: Yes
- HOA fee: $4,045 annually
Location
- Region: Wichita
Financial & listing details
- Price per square foot: $179/sqft
- Annual tax amount: $2,900
- Date on market: 4/7/2026
- Cumulative days on market: 96 days
- Ownership: Corporate non-REO
Estimated market value
$292,200
$278,000 - $307,000
$1,969/mo
Price history
Price history is unavailable.
Public tax history
Tax history is unavailable.
Monthly payment
Est. payment$--/mo
Payment breakdown
Explore the cost of this home by adjusting the details. Changes won't be saved.All calculations are estimates and provided by Zillow, Inc. for informational purposes only. Actual amounts may vary.
HOA fees may include property taxes on listings classified as Co-Ops. Contact the listing agent and/or owner for fee details.
Mortgage interest rates are dependent on a number of factors, including credit score, down payment, and repayment length. Interest rate data provided by Zillow Group Marketplace, Inc. as of 1/1/1970 from various mortgage lenders with which we have lead or other similar arrangements; the Estimated Payment is an average of those rates.
See how much you could borrow to make a competitive offer.
Climate risks
Neighborhood: 67206
Nearby schools
GreatSchools rating
- 7/10Meadowlark Elementary SchoolGrades: K-5Distance: 2.4 mi
- 8/10Andover Central Middle SchoolGrades: 6-8Distance: 3.6 mi
- 7/10Andover Central High SchoolGrades: 9-12Distance: 3.5 mi
Schools provided by the listing agent
- Elementary: Wheatland
- Middle: Andover
- High: Andover
Source: SCKMLS as distributed by MLS GRID. This data may not be complete. We recommend contacting the local school district to confirm school assignments for this home.
- $295,0003 bd3 ba1.6k sqft331 N 127th St E #106, Wichita, KS 67206For Sale

- $305,0004 bd3 ba2k sqft331 N 127th St E #401, Wichita, KS 67206For Sale
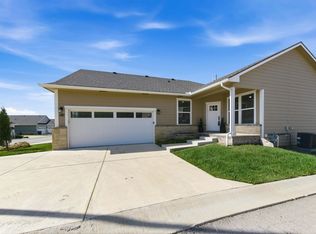
- $345,0005 bd2 ba1.7k sqft335 N 127th St E, Wichita, KS 67206Off Market
- $1,110,9008 bd6 ba-- sqft331 N 127th St E UNIT 28, Wichita, KS 67206Off Market
- $--1 bd1 ba-- sqft331 N 127th St E #1, Wichita, KS 67206Off Market
- $232,0004 bd3 ba1k sqft331 N 127th St E BUILDING 19/2, Wichita, KS 67206Off Market
- $241,7004 bd3 ba1k sqft331 N 127th St E BUILDING 38/5, Wichita, KS 67206Off Market
- $241,7004 bd3 ba1k sqft331 N 127th St E BUILDING 38/5, Wichita, KS 67206Off Market
A local agent can set up tours, give advice and negotiate with sellers.
A local lender can help you make sure your offer is ready when you are.
Similar homes
- $295,0003 bd3 ba1.6k sqft331 N 127th St E #106, Wichita, KS 67206For SaleMLS ID #667872, Susanne Spring, Lange Real Estate. SCKMLS as distributed by MLS GRID
- $299,9994 bd3 ba1.9k sqft331 N 127th St E Building 42/506, Wichita, KS 67206For Sale
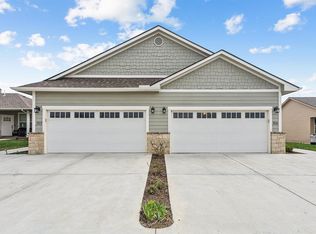 MLS ID #669603, Nela Bayouth, Reece Nichols South Central Kansas. SCKMLS as distributed by MLS GRID
 - $305,0004 bd3 ba2k sqft331 N 127th St E #402, Wichita, KS 67206For SaleMLS ID #670866, Susanne Spring, Lange Real Estate. SCKMLS as distributed by MLS GRID
- $315,0003 bd3 ba1.6k sqft331 N 127th St E #110, Wichita, KS 67206For Sale
 MLS ID #667874, Susanne Spring, Lange Real Estate. SCKMLS as distributed by MLS GRID
 - $315,0003 bd3 ba1.6k sqft331 N 127th St E #108, Wichita, KS 67206For SaleMLS ID #667870, Susanne Spring, Lange Real Estate. SCKMLS as distributed by MLS GRID
- $315,0003 bd3 ba1.6k sqft331 N 127th St E #109, Wichita, KS 67206For SaleMLS ID #667873, Susanne Spring, Lange Real Estate. SCKMLS as distributed by MLS GRID
- $315,0003 bd3 ba1.7k sqft331 N 127th St E #107, Wichita, KS 67206For SaleMLS ID #667866, Susanne Spring, Lange Real Estate. SCKMLS as distributed by MLS GRID
- $305,0004 bd3 ba2k sqft331 N 127th St E #401, Wichita, KS 67206For SaleMLS ID #667860, Susanne Spring, Lange Real Estate. SCKMLS as distributed by MLS GRID
- $289,0004 bd3 ba1.6k sqft12816 E Equestrian St, Wichita, KS 67230For SaleMLS ID #675513, Dustin Lynam, Heritage 1st Realty. SCKMLS as distributed by MLS GRID
- $245,0003 bd2 ba2.2k sqft10800 E Kinkaid Ave, Wichita, KS 67207For SaleMLS ID #675033, Daniela Garcia Esquivel, Keller Williams Hometown Partners. SCKMLS as distributed by MLS GRID
- $365,0005 bd3 ba2.4k sqft2202 S Cranbrook St, Wichita, KS 67207For SaleMLS ID #675421, Glenda Flores, Berkshire Hathaway PenFed Realty. SCKMLS as distributed by MLS GRID
- $320,0005 bd3 ba2.2k sqft2530 N Rutgers St, Wichita, KS 67205For SaleMLS ID #675620, Christy Needles, Berkshire Hathaway PenFed Realty. SCKMLS as distributed by MLS GRID
- $285,0003 bd3 ba2.1k sqft11710 W Murdock St, Wichita, KS 67212For SaleMLS ID #675293, Lacy Jobe, Berkshire Hathaway PenFed Realty. SCKMLS as distributed by MLS GRID
- $283,9903 bd2 ba1.2k sqft409 E Douglas Ave, Andover, KS 67002For SaleMLS ID #668386, John Orr, PB Realty. SCKMLS as distributed by MLS GRID
- $276,9903 bd2 ba1.5k sqft1606 N Topaz Ln, Mulvane, KS 67110For SaleMLS ID #675654, Tiffany Denny, Heritage 1st Realty. SCKMLS as distributed by MLS GRID
- $299,0004 bd2 ba1.4k sqft765 N Kansas Ct, Benton, KS 67017For SaleMLS ID #675476, Daniel Gutierrez, Keller Williams Hometown Partners. SCKMLS as distributed by MLS GRID
- $329,5003 bd2 ba2.1k sqft17250 SW Bannon Rd, Rose Hill, KS 67133For SaleMLS ID #669842, Jenny Grandfield, Real Broker, LLC. SCKMLS as distributed by MLS GRID
- $275,9903 bd2 ba1.5k sqft1566 N Emerald Valley Dr, Mulvane, KS 67110For SaleMLS ID #675649, Tiffany Denny, Heritage 1st Realty. SCKMLS as distributed by MLS GRID
- $266,9903 bd2 ba1.5k sqft1562 N Emerald Valley Dr, Mulvane, KS 67110For SaleMLS ID #675648, Tiffany Denny, Heritage 1st Realty. SCKMLS as distributed by MLS GRID
- $295,0004 bd2 ba1.5k sqft337 N Woodstone St, Derby, KS 67037For SaleMLS ID #675192, Joy Amore-Bishop, Heritage 1st Realty. SCKMLS as distributed by MLS GRID
- Kansas
- Sedgwick County
- Wichita
- 67206
- 331 N 127th St E Unit 105
Nearby cities
Nearby neighborhoods
Nearby zip codes
Other Wichita Topics
