Welcome to Arbor Valley in Valley Center your perfect blend of peaceful country charm and close-to-town convenience. This beautifully designed two-story home offers the space, comfort, and warmth you’ve been searching for. Step inside to an inviting open-concept living and dining area, ideal for family gatherings, cozy nights in, or hosting friends. The kitchen offers generous counter space and storage, making meal prep effortless. Nearby, a convenient laundry room and a full bath with a zero-entry shower add practicality to your everyday routine. You’ll love the main-floor master suite a spacious, restful retreat featuring a large walk-in closet and plenty of room to unwind. Upstairs, the second master suite feels like your own private getaway, complete with its own full bath, oversized closets, and direct access to the upper deck. Imagine stepping out each morning to sip coffee in the fresh air or ending the day with a stunning sunset view. Two additional bedrooms and another full bath ensure everyone has room to feel at home. Relax outside on the deck while taking in the peaceful surroundings, and enjoy the convenience of an attached two-car garage for easy parking and extra storage. This home truly offers the best of both worlds—open, comfortable living spaces paired with a serene location you’ll fall in love with. Don’t miss your chance to make it yours!
Sold-inner office
Price Unknown
355 South Hbr, Valley Center, KS 67147
4beds
2,055sqft
Single Family Onsite Built
Built in 2025
0.47 Acres Lot
$357,300 Zestimate®
$--/sqft
$2,170 Estimated rent
Home value
$357,300
$325,000 - $393,000
$2,170/mo
Zestimate® history
Owner options
List your home for rent
$2,170/mo
Rent Zestimate®
Find your next renter with Zillow Rental Manager. Plus, with online applications, you can quickly screen prospective tenants – for free.
$2,170/mo
Rent Zestimate®
Refinance and save
$125/mo
Est. payment
Refinancing to a lower rate could help reduce your monthly payments and save thousands over the life of the loan.
$125/mo
Est. payment
Explore your selling options
Work with a Zillow partner agent
Leverage their expertise and Zillow's premium Showcase listings to get your home seen by more buyers.
Get startedList with your own agent
Get your home in front of millions of buyers by listing it on Zillow.
Learn how to do itSell it yourself
Take full control of how buyers see your home on Zillow by listing For Sale by Owner (FSBO).
List your homeWhat's special
Zillow last checked:
Listing updated:
Listed by:
Claire Jobe IV 316-209-2853,
Heritage 1st Realty,
Ashley Sanders 316-305-5317,
Heritage 1st Realty
Bought with:
Ashley Sanders, 00249493
Source: SCKMLS as distributed by MLS GRID,MLS#: 664167
Facts & features
Interior
Bedrooms & bathrooms
- Bedrooms: 4
- Bathrooms: 3
- Full bathrooms: 3
Primary bedroom
- Description: Other
- Level: Upper
- Area: 160.8
- Dimensions: 12 X 13.4
Bedroom
- Description: Laminate - Other
- Level: Upper
- Area: 135.8
- Dimensions: 14 X 9.7
Bedroom
- Description: Laminate - Other
- Level: Main
- Area: 237.16
- Dimensions: 15.4 X 15.4
Bedroom
- Description: Laminate - Other
- Level: Main
- Area: 114.45
- Dimensions: 10.5 X 10.9
Kitchen
- Description: Laminate - Other
- Level: Main
- Area: 191.16
- Dimensions: 16.2 X 11.8
Living room
- Description: Other
- Level: Main
- Area: 392.08
- Dimensions: 23.2 X 16.9
Heating
- Forced Air, Natural Gas
Cooling
- Central Air, Electric
Appliances
- Laundry: Main Level
Features
- Basement: None
- Has fireplace: No
Interior area
- Total interior livable area: 2,055 sqft
- Finished area above ground: 2,055
- Finished area below ground: 0
Property
Parking
- Total spaces: 2
- Parking features: Attached, Garage Door Opener
- Garage spaces: 2
Features
- Levels: Two
- Stories: 2
Lot
- Size: 0.47 Acres
- Features: Standard
Details
- Parcel number: 0870293204203041.00
Construction
Type & style
- Home type: SingleFamily
- Architectural style: Contemporary
- Property subtype: Single Family Onsite Built
Materials
- Frame w/Less than 50% Mas
- Foundation: None
- Roof: Composition
Condition
- Year built: 2025
Details
- Builder name: Aley Way Construction LLC
Utilities & green energy
- Gas: Natural Gas Available
- Sewer: Septic Tank
- Utilities for property: Natural Gas Available, Public
Community & HOA
Community
- Subdivision: ARBOR VALLEY
HOA
- Has HOA: Yes
- HOA fee: $125 annually
Location
- Region: Valley Center
Financial & listing details
- Date on market: 10/30/2025
- Cumulative days on market: 70 days
- Ownership: Builder
- Road surface type: Paved
Price history
Price history is unavailable.
Public tax history
Tax history is unavailable.
Neighborhood: 67147
Nearby homes
- $324,9003 bd2 ba1.2k sqft395 S Arbor Valley Way LOT 9, Valley Center, KS 67147For Sale

- $324,9003 bd2 ba1.2k sqft435 S Arbor Valley Way LOT 8, Valley Center, KS 67147For Sale
- $--3 bd2 ba1.3k sqft515 South Hbr, Valley Center, KS 67147Sold
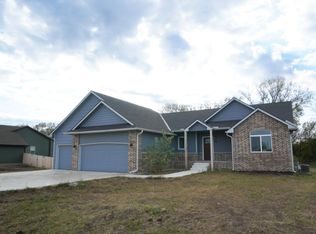
- $350,0004 bd3 ba2k sqft275 S Arbor Valley Way, Valley Center, KS 67147For Sale

- $--3 bd2 ba1.4k sqft555 S Arbor Valley Way, Valley Center, KS 67147Sold
- $--3 bd2 ba1.4k sqft555 South Hbr, Valley Center, KS 67147Sold
- $--0.5 acres5 Arbor Valley #A, Wichita, KS 67214Off Market
- $--3 bd2 ba1.5k sqft314 S Sycamore Dr, Valley Center, KS 67147Sold
Nearby schools
GreatSchools rating
- 10/10Abilene Elementary SchoolGrades: PK-3Distance: 1.7 mi
- 6/10Valley Center Middle SchoolGrades: 6-8Distance: 2 mi
- 7/10Valley Center HighGrades: 9-12Distance: 2.4 mi
Schools provided by the listing agent
- Elementary: Abilene
- Middle: Valley Center
- High: Valley Center
Source: SCKMLS as distributed by MLS GRID. This data may not be complete. We recommend contacting the local school district to confirm school assignments for this home.
Sell for more on Zillow
Get a Zillow Showcase℠ listing at no additional cost and you could sell for .
$357,300
2% more
+$7,146
With Zillow Showcase(estimated)
$364,446
Sell for more on Zillow
Get a Zillow Showcase℠ listing at no additional cost and you could sell for .
$357,300
2% more
+$7,146
With Zillow Showcase(estimated)
$364,446
- Kansas
- Sedgwick County
- Valley Center
- 67147
- 355 South Hbr
