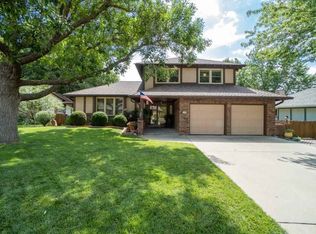
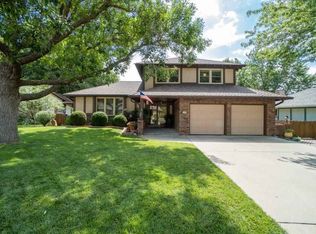
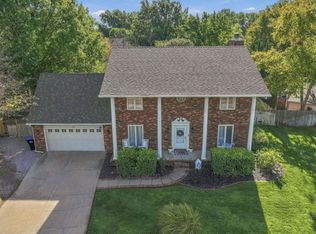
Welcome to 264 Willow Esque in Wichita, Kansas! Nestled in an established neighborhood, this lovingly maintained 4-bedroom, 2.5-bath home offers the perfect combination of comfort, space, and charm. One of the home's standout features is the climate-controlled sunroom overlooking a peaceful walking path. Imagine enjoying your morning coffee, watching the seasons change, or simply relaxing in this inviting space all year long. With four bedrooms, plenty of room to spread out, and a setting that offers a wonderful connection to the outdoors, this home has so much to offer. The care and pride of ownership are evident throughout, making it easy to picture yourself settling in and making lasting memories. Homes with this kind of warmth and character deserve a closer look. Schedule your private showing today and discover what makes this one special!
Active
$350,000
264 S Willo Esque Dr, Wichita, KS 67209
4beds
2,892sqft
Single Family Onsite Built
Built in 1974
6,969 Square Feet Lot
$342,300 Zestimate®
$121/sqft
$25/mo HOA
What's special
- 19 days
- 1,160
- 68
Likely to sell faster than
Zillow last checked:
Listing updated:
Listed by:
Alena Sellers CELL:316-461-1787,
Better Homes & Gardens Real Estate Wostal Realty
Source: SCKMLS as distributed by MLS GRID,MLS#: 681062
Facts & features
Interior
Bedrooms & bathrooms
- Bedrooms: 4
- Bathrooms: 3
- Full bathrooms: 2
- 1/2 bathrooms: 1
Primary bedroom
- Description: Wood
- Level: Upper
- Area: 180
- Dimensions: 15x12
Dining room
- Level: Upper
- Area: 231
- Dimensions: 21x11
Kitchen
- Description: Tile
- Level: Upper
- Area: 132
- Dimensions: 11x12
Living room
- Description: Wood
- Level: Main
- Area: 315
- Dimensions: 21x15
Heating
- Forced Air
Cooling
- Central Air, Electric
Appliances
- Included: Disposal, Range
- Laundry: In Basement
Features
- Ceiling Fan(s)
- Doors: Storm Door(s)
- Basement: Partially Finished
- Number of fireplaces: 1
- Fireplace features: One, Gas Starter
Interior area
- Total interior livable area: 2,892 sqft
- Finished area above ground: 1,772
- Finished area below ground: 1,120
Video & virtual tour
Property
Parking
- Total spaces: 2
- Parking features: Attached
- Garage spaces: 2
Features
- Levels: Other
- Exterior features: Balcony, Guttering - ALL
Lot
- Size: 6,969 Square Feet
- Features: Standard
Details
- Parcel number: 1352203404025.00
Construction
Type & style
- Home type: SingleFamily
- Architectural style: Contemporary
- Property subtype: Single Family Onsite Built
Materials
- Frame w/More than 50% Mas
- Foundation: Full, Day Light, Concrete Perimeter
- Roof: Composition
Condition
- Year built: 1974
Utilities & green energy
- Gas: Natural Gas Available
- Utilities for property: Sewer Available, Natural Gas Available, Public
Community & HOA
Community
- Features: Jogging Path, Playground
- Subdivision: WILLO-ESQUE
HOA
- Has HOA: Yes
- Services included: Gen. Upkeep for Common Ar
- HOA fee: $300 annually
Location
- Region: Wichita
Financial & listing details
- Price per square foot: $121/sqft
- Tax assessed value: $268,300
- Annual tax amount: $3,312
- Date on market: 10/28/2026
- Cumulative days on market: 20 days
- Ownership: Individual
- Road surface type: Paved
Estimated market value
$342,300
$325,000 - $359,000
$2,144/mo
Price history
Price history is unavailable.
Public tax history
| Year | Property taxes | Tax assessment |
|---|---|---|
| 2025 | $3,312 +6.8% | $30,855 +8% |
| 2024 | $3,101 -3.2% | $28,566 |
| 2023 | $3,202 +15.7% | $28,566 |
| 2022 | $2,768 +4.4% | -- |
| 2021 | $2,651 | -- |
| 2020 | -- | $21,839 +9% |
| 2019 | -- | $20,033 -5.2% |
| 2018 | -- | $21,126 |
| 2017 | -- | -- |
| 2016 | -- | -- |
| 2015 | -- | -- |
| 2014 | -- | -- |
| 2013 | -- | -- |
| 2012 | -- | -- |
| 2011 | -- | $19,067 +2.9% |
| 2008 | -- | $18,527 +3% |
| 2007 | -- | $17,986 +9% |
| 2006 | -- | $16,503 +13% |
| 2005 | -- | $14,605 +6% |
| 2004 | -- | $13,777 +7.5% |
| 2003 | -- | $12,811 |
| 2002 | -- | $12,811 +3% |
| 2000 | -- | $12,443 |
Find assessor info on the county website
Monthly payment
Est. payment
Payment breakdown
Explore the cost of this home by adjusting the details. Changes won't be saved.Climate risks
Neighborhood: 67209
Nearby schools
Schools provided by the listing agent
- Elementary: Benton
- Middle: Wilbur
- High: Northwest
Source: SCKMLS as distributed by MLS GRID. This data may not be complete. We recommend contacting the local school district to confirm school assignments for this home.


Similar homes
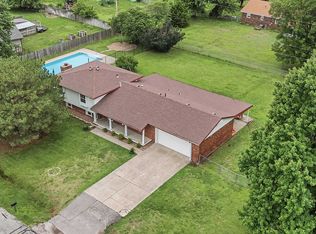
- $360,0004 bd3 ba2.2k sqft1401 S Fieldcrest St, Wichita, KS 67209For Sale
 MLS ID #681769, Anita Cochran, Anita Cochran Realty. SCKMLS as distributed by MLS GRID
- $360,0004 bd5 ba3.4k sqft11528 W Valley Hi Dr, Wichita, KS 67209For Sale
 MLS ID #680496, Derek Walden, At Home Wichita Real Estate. SCKMLS as distributed by MLS GRID
- $349,9005 bd3 ba3.3k sqft9838 W Dubon St, Wichita, KS 67209For Sale By Owner
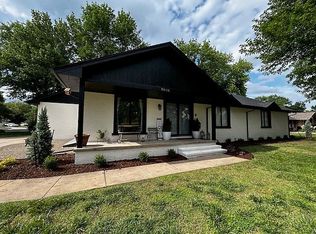
- $339,0004 bd4 ba3k sqft126 S Prescott St, Wichita, KS 67209For Sale
 MLS ID #679235, Sara Linnebur, Berkshire Hathaway PenFed Realty. SCKMLS as distributed by MLS GRID
