West Wichita / Goddard Area
After years of updates and improvements, this beautifully remodeled 5-bedroom, 3-bath home is ready for a new family! This is a spacious ranch-style layout with a finished basement in a quiet neighborhood with a shared pond. 3,350 sq ft of living space, completely remodeled since 2020, new roof (2025), marble countertops & updated cabinetry, fresh interior & exterior paint, updated lighting, outlets, and finishes throughout.
If you've been looking for a move-in-ready family home in West Wichita, send us a message to be added to our private showings!
For sale by owner
Price cut: $7K (9/11)
$355,000
9838 W Dubon St, Wichita, KS 67209
5beds
3,367sqft
Single Family OnSite Blt
Built in 1983
8,276 Square Feet Lot
$-- Zestimate®
$105/sqft
$25/mo HOA
What's special
Shared pondFinished basementMarble countertopsUpdated cabinetrySpacious ranch-style layout
What the owner loves about this home
Oversized rooms, oversized 2-car garage plus a lot of parking in the roundabout driveway! Full brick home with fireplace three bedrooms upstairs and two downstairs. Fireplace and plenty of space for the family!
- 47 days
- 673
- 37
Listed by:
Property Owner (316) 559-7466
Facts & features
Interior
Bedrooms & bathrooms
- Bedrooms: 5
- Bathrooms: 3
- Full bathrooms: 3
Heating
- Forced air, Electric, Gas
Cooling
- Central
Appliances
- Included: Dishwasher, Garbage disposal, Range / Oven, Refrigerator
- Laundry: Main Level
Features
- Ceiling Fan(s), Wet Bar, Walk-In Closet(s), Storage, Kitchen/Dining Combo, Electric Hookup, Eating Space in Kitchen, Eating Bar
- Flooring: Hardwood, Laminate
- Doors: Storm Door(s)
- Windows: Window Coverings, Storm Windows/Ins Glass
- Basement: Finished
- Has fireplace: Yes
- Fireplace features: Gas, One, Fireplace Doors/Screens
Interior area
- Total interior livable area: 3,367 sqft
- Finished area below ground: 1300
Property
Parking
- Total spaces: 5
- Parking features: Carport, Garage - Attached
Features
- Patio & porch: Deck, Patio
- Exterior features: Brick
- Frontage type: Paved Frontage
Lot
- Size: 8,276 Square Feet
- Features: Corner Lot, Pond/Lake, Standard
Details
- Parcel number: 087139290340202800
- Other equipment: Range Hood
Construction
Type & style
- Home type: SingleFamily
- Architectural style: Ranch, Traditional
- Property subtype: Single Family OnSite Blt
Materials
- Other
- Foundation: Other
- Roof: Composition
Condition
- New construction: No
- Year built: 1983
Utilities & green energy
- Electric: 220 Volts in Laundry
- Sewer: Sewer
- Water: Public
Community & HOA
HOA
- Has HOA: Yes
- HOA fee: $25 monthly
Location
- Region: Wichita
Financial & listing details
- Price per square foot: $105/sqft
- Tax assessed value: $284,570
- Annual tax amount: $3,638
- Date on market: 8/26/2026
Estimated market value
Not available
Estimated sales range
Not available
$2,177/mo
Price history
| Date | Event | Price |
|---|---|---|
| 9/11/2026 | Price change | $355,000-1.9%$105/sqft |
Source: Owner Report a problem | ||
| 8/26/2026 | Listed for sale | $362,000+4%$108/sqft |
Source: Owner Report a problem | ||
| 11/27/2023 | Listing removed | -- |
Source: SCKMLS as distributed by MLS GRID #632301 Report a problem | ||
| 11/18/2023 | Price change | $348,000-0.6%$103/sqft |
Source: SCKMLS as distributed by MLS GRID #632301 Report a problem | ||
| 11/5/2023 | Listed for sale | $350,000+64.7%$104/sqft |
Source: SCKMLS as distributed by MLS GRID #632301 Report a problem | ||
| 8/28/2020 | Sold | -- |
Source: SCKMLS as distributed by MLS GRID #582600 Report a problem | ||
| 7/31/2020 | Pending sale | $212,500$63/sqft |
Source: PenFed Realty #582600 Report a problem | ||
| 7/31/2020 | Listed for sale | $212,500$63/sqft |
Source: Berkshire Hathaway PenFed Realty #582600 Report a problem | ||
| 7/31/2020 | Pending sale | $212,500$63/sqft |
Source: Berkshire Hathaway PenFed Realty #582600 Report a problem | ||
| 7/17/2020 | Price change | $212,500-5.5%$63/sqft |
Source: Berkshire Hathaway PenFed Realty #582600 Report a problem | ||
| 6/17/2020 | Listed for sale | $224,900+18.7%$67/sqft |
Source: Berkshire Hathaway PenFed Realty #582600 Report a problem | ||
| 8/27/2017 | Listing removed | $189,500$56/sqft |
Source: Owner Report a problem | ||
| 5/19/2017 | Listed for sale | $189,500+2.5%$56/sqft |
Source: Owner Report a problem | ||
| 11/24/2015 | Listing removed | $184,900$55/sqft |
Source: Berkshire Hathaway PenFed - East #506688 Report a problem | ||
| 7/7/2015 | Listed for sale | $184,900$55/sqft |
Source: Berkshire Hathaway PenFed - EAST #506688 Report a problem | ||
| 8/1/1993 | Sold | -- |
Source: Agent Provided Report a problem | ||
Public tax history
| Year | Property taxes | Tax assessment |
|---|---|---|
| 2025 | $3,638 -1.5% | $32,726 -0.4% |
| 2024 | $3,696 -1.1% | $32,845 +1.4% |
| 2023 | $3,737 +12.8% | $32,383 |
| 2022 | $3,313 +19.8% | -- |
| 2021 | $2,766 -1.4% | -- |
| 2020 | $2,805 +9.5% | $23,725 +10% |
| 2019 | $2,562 -49.9% | $21,563 +3% |
| 2018 | $5,115 +100.3% | $20,930 |
| 2017 | $2,554 +100.9% | -- |
| 2016 | $1,271 -49.3% | -- |
| 2015 | $2,508 -1.3% | -- |
| 2014 | $2,541 | -- |
| 2013 | -- | -- |
| 2012 | -- | -- |
| 2011 | -- | $20,436 |
| 2008 | -- | $20,436 +3% |
| 2007 | -- | $19,838 +6% |
| 2006 | -- | $18,711 +13.4% |
| 2005 | -- | $16,503 +7.3% |
| 2004 | -- | $15,376 -5.3% |
| 2003 | -- | $16,238 +29.8% |
| 2002 | -- | $12,512 +3% |
| 2000 | -- | $12,144 |
Find assessor info on the county website
Monthly payment
Est. payment
Payment breakdown
Explore the cost of this home by adjusting the details. Changes won't be saved.Climate risks
Neighborhood: 67209
Nearby schools
Schools provided by the listing agent
- Elementary: Apollo
- Middle: Goddard
- High: Robert Goddard
- District: Goddard School District (Usd 265)
Source: The MLS. This data may not be complete. We recommend contacting the local school district to confirm school assignments for this home.

Similar homes
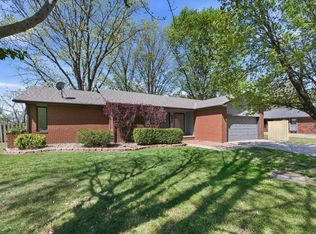
- $360,0004 bd3 ba2.2k sqft1401 S Fieldcrest St, Wichita, KS 67209For Sale
 MLS ID #679967, Anita Cochran, Anita Cochran Realty. SCKMLS as distributed by MLS GRID
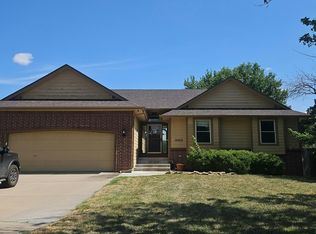
 - $349,0004 bd4 ba3k sqft126 S Prescott St, Wichita, KS 67209For Sale
 MLS ID #679235, Sara Linnebur, Berkshire Hathaway PenFed Realty. SCKMLS as distributed by MLS GRID
 - $--4 bd3 ba2.4k sqft10410 W Taft Ct, Wichita, KS 67209Auction
 Auction.com 2
 - $--3 bd2 ba2.4k sqft360 S Covington St, Wichita, KS 67209AuctionAuction.com 2
