Welcome home to this lovingly maintained, long time-owner ranch that radiates pride of ownership and timeless charm. From the moment you arrive, you'll appreciate the inviting covered concrete front porch, attractive curb appeal, newer windows, and low-maintenance vinyl siding. The extended driveway offers ample space for multiple vehicles, a trailer, or even RV parking, while the spacious backyard features a unique two-story shed that provides endless possibilities for a workshop, hobby space, or additional storage. Inside, the home welcomes you with a bright and airy formal living room and dining area, highlighted by a large picture window that fills the space with natural light, beautiful hardwood floors, and a built-in dining room feature that adds character and functionality. The completely remodeled kitchen is sure to impress with granite countertops, stainless steel appliances, updated cabinetry, and under-cabinet lighting that creates both style and convenience. Three comfortable bedrooms and a well-appointed full bath with a double-sink vanity and grab bars offer practical everyday living. The dedicated laundry and mudroom just off the garage provides exceptional functionality and organization. At the rear of the home, you'll find a spacious and cozy family room centered around a fireplace, creating the perfect gathering space for family and friends. An additional sun porch offers a peaceful retreat for gardening, relaxing with a morning coffee, or simply enjoying views of the backyard. Conveniently located with quick access to I-235, K-42, and US-54/Kellogg, commuting throughout Wichita is effortless. The home is also just minutes from shopping, dining, parks, and major medical facilities, including hospitals and healthcare services, while being near local schools and everyday amenities. Meticulously updated and exceptionally cared for, this move-in-ready home offers comfort, convenience, and the opportunity to create lasting memories for years to come.
Closed
Price Unknown
2908 S Millwood Ave, Wichita, KS 67217
3beds
1,522sqft
Single Family Onsite Built
Built in 1958
8,276 Square Feet Lot
$188,300 Zestimate®
$--/sqft
$1,278 Estimated rent
Home value
$188,300
$179,000 - $198,000
$1,278/mo
Zestimate® history
Owner options
List your home for rent
$1,278/mo
Rent Zestimate®
Find your next renter with Zillow Rental Manager. Plus, with online applications, you can quickly screen prospective tenants – for free.
$1,278/mo
Rent Zestimate®
Refinance and save
Refinancing to a lower rate could help reduce your monthly payments and save thousands over the life of the loan.
Explore your selling options
Work with a Zillow partner agent
Leverage their expertise and Zillow's premium Showcase listings to get your home seen by more buyers.
Get startedList with your own agent
Get your home in front of millions of buyers by listing it on Zillow.
Learn how to do itSell it yourself
Take full control of how buyers see your home on Zillow by listing For Sale by Owner (FSBO).
List your homeWhat's special
Zillow last checked:
Listing updated:
Listed by:
Cristy Kerbs 316-833-6297,
Reece Nichols South Central Kansas
Bought with:
Connie Butler, 00233850
Source: SCKMLS as distributed by MLS GRID,MLS#: 674366
Facts & features
Interior
Bedrooms & bathrooms
- Bedrooms: 3
- Bathrooms: 1
- Full bathrooms: 1
Primary bedroom
- Description: Carpet
- Level: Main
- Area: 122.4
- Dimensions: 13.6 x 9.0
Bedroom
- Description: Carpet
- Level: Main
- Area: 81.91
- Dimensions: 10.10 x 8.11
Bedroom
- Description: Carpet
- Level: Main
- Area: 138.37
- Dimensions: 10.1 x 13.7
Dining room
- Description: Wood
- Level: Main
- Area: 79.68
- Dimensions: 8.3 x 9.6
Family room
- Description: Carpet
- Level: Main
- Area: 298.08
- Dimensions: 13.8 x 21.6
Kitchen
- Description: Wood Laminate
- Level: Main
- Area: 175.18
- Dimensions: 21.6 x 8.11
Laundry
- Description: Tile
- Level: Main
- Area: 111.78
- Dimensions: 13.8 x 8.1
Living room
- Description: Wood
- Level: Main
- Area: 218.01
- Dimensions: 16.9 x 12.9
Sun room
- Description: Carpet
- Level: Main
- Area: 466.56
- Dimensions: 21.6 x 21.6
Heating
- Forced Air, Natural Gas
Cooling
- Attic Fan, Central Air, Electric
Appliances
- Included: Dishwasher, Disposal, Refrigerator, Range, Humidifier
- Laundry: Main Level, 220 equipment
Features
- Ceiling Fan(s)
- Flooring: Hardwood
- Doors: Storm Door(s)
- Windows: Window Coverings-All
- Basement: None
- Number of fireplaces: 1
- Fireplace features: One, Family Room, Gas Starter, Glass Doors
Interior area
- Total interior livable area: 1,522 sqft
- Finished area above ground: 1,522
- Finished area below ground: 0
Property
Parking
- Total spaces: 1
- Parking features: Detached, Oversized, Tandem
- Garage spaces: 1
Features
- Levels: One
- Stories: 1
- Exterior features: Irrigation Well, Sprinkler System
- Fencing: Wood
Lot
- Size: 8,276 Square Feet
- Features: Standard
Details
- Parcel number: 2130604204003.00
Construction
Type & style
- Home type: SingleFamily
- Architectural style: Ranch
- Property subtype: Single Family Onsite Built
Materials
- Vinyl/Aluminum
- Foundation: None, Crawl Space
- Roof: Composition
Condition
- Year built: 1958
Utilities & green energy
- Gas: Natural Gas Available
- Utilities for property: Sewer Available, Natural Gas Available, Public
Community & HOA
Community
- Security: Security System, Smoke Detector(s)
- Subdivision: PANKRATZ
HOA
- Has HOA: No
Location
- Region: Wichita
Financial & listing details
- Tax assessed value: $135,500
- Annual tax amount: $1,602
- Date on market: 6/11/2026
- Cumulative days on market: 5 days
- Ownership: Individual
- Road surface type: Paved
Price history
Price history is unavailable.
Public tax history
| Year | Property taxes | Tax assessment |
|---|---|---|
| 2025 | $1,602 +13.6% | $15,583 +13.8% |
| 2024 | $1,411 -5.8% | $13,697 |
| 2023 | $1,498 +13.7% | $13,697 |
| 2022 | $1,317 +1.6% | -- |
| 2021 | $1,296 +7.3% | -- |
| 2020 | $1,208 +4.8% | $10,661 +5% |
| 2019 | $1,153 +4.5% | $10,155 +5% |
| 2018 | $1,103 | $9,672 |
| 2017 | -- | -- |
| 2016 | $1,055 +0.8% | -- |
| 2015 | $1,046 +10.3% | -- |
| 2014 | $948 | -- |
| 2013 | -- | -- |
| 2012 | -- | -- |
| 2011 | -- | $8,867 +0.9% |
| 2008 | -- | $8,786 -5.7% |
| 2007 | -- | $9,315 +6% |
| 2006 | -- | $8,786 |
| 2005 | -- | $8,786 +3% |
| 2004 | -- | $8,533 |
| 2003 | -- | $8,533 +3.1% |
| 2002 | -- | $8,280 +15.4% |
| 2000 | -- | $7,176 |
Find assessor info on the county website
Neighborhood: Southwest
Nearby homes
- $161,7003 bd1 ba1.2k sqft2914 S Millwood Ave, Wichita, KS 67217Off Market
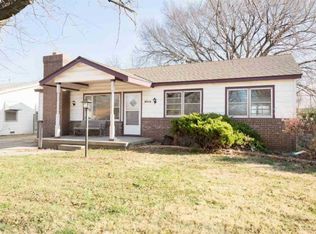
- $163,4003 bd1 ba1.3k sqft1609 W Regal St, Wichita, KS 67217Off Market
- $142,9003 bd1 ba1k sqft2918 S Millwood Ave, Wichita, KS 67217Off Market
- $1,5004 bd2 ba1.8k sqft2907 S Fern St, Wichita, KS 67217For Rent

- $--4 bd2 ba1.8k sqft1601 W Regal St, Wichita, KS 67217Sold
- $140,0002 bd1 ba1.4k sqft2915 S Fern St, Wichita, KS 67217Off Market
- $151,6003 bd1 ba1.1k sqft2901 S Millwood Ave, Wichita, KS 67217Off Market
- $176,5003 bd2 ba1.6k sqft2920 S Millwood Ave, Wichita, KS 67217Off Market
Nearby schools
GreatSchools rating
- 3/10Woodman Elementary SchoolGrades: PK-5Distance: 0.5 mi
- 2/10Truesdell Middle SchoolGrades: 6-8Distance: 0.4 mi
- 1/10South High SchoolGrades: 9-12Distance: 1 mi
Schools provided by the listing agent
- Elementary: Woodman
- Middle: Truesdell
- High: South
Source: SCKMLS as distributed by MLS GRID. This data may not be complete. We recommend contacting the local school district to confirm school assignments for this home.
Sell for more on Zillow
Get a Zillow Showcase℠ listing at no additional cost and you could sell for .
$188,300
2% more
+$3,766
With Zillow Showcase(estimated)
$192,066
- Kansas
- Sedgwick County
- Wichita
- 67217
- Southwest
- 2908 S Millwood Ave
Nearby cities
Nearby neighborhoods
Nearby zip codes
Other Wichita Topics
