Welcome to the low-maintenance lifestyle you've been searching for! This beautifully maintained zero-entry patio home in Derby offers the perfect combination of luxury, comfort, and convenience. Whether you're downsizing, looking for main-floor living, or simply want a lock-and-leave lifestyle, this move-in-ready home lets you spend less time on home maintenance and more time enjoying life. Located in the highly sought-after Courtyard at The Oaks, this 2-bedroom, 2-bath home features an open, airy floor plan with vaulted ceilings, luxury vinyl flooring, and abundant natural light. The stunning kitchen is designed for both everyday living and entertaining, featuring quartz countertops, abundant cabinetry, under-cabinet lighting, a spacious pantry, dedicated coffee bar, and a full suite of appliances. The inviting living room is highlighted by an electric fireplace and flows seamlessly to the private covered patio—an ideal place to enjoy your morning coffee, unwind after a long day, or entertain family and friends. The spacious primary suite offers a relaxing retreat with dual vanities, a beautifully tiled walk-in shower, and an oversized walk-in closet. A second bedroom and full bath provide flexible space for overnight guests, a home office, or your favorite hobbies. Additional highlights include a separate laundry room, oversized two-car garage, thoughtful storage throughout, and quality finishes that make this home truly move-in ready. Life at Courtyard at The Oaks extends beyond your front door. Residents enjoy outstanding community amenities including a clubhouse, swimming pool, pickleball courts, and beautifully maintained common areas. With the HOA handling lawn care, exterior painting, snow removal, you'll enjoy the freedom of a true low-maintenance lifestyle. Conveniently located near shopping, dining, healthcare, parks, and everything Derby has to offer, this home combines everyday convenience with exceptional comfort. Whether you're downsizing, simplifying, or simply looking for a home that lets you enjoy life instead of maintaining it, this exceptional patio home offers everything you've been waiting for. Come discover the comfort, convenience, and welcoming community that make Courtyard at The Oaks one of Derby's most desirable places to call home.
Active
Price cut: $6K (7/9)
$344,000
925 E Clearlake St, Derby, KS 67037
2beds
1,368sqft
:
Get pre-qualified$2,537/mo
Patio Home
Built in 2019
6,534 Square Feet Lot
$341,200 Zestimate®
$251/sqft
$250/mo HOA
What's special
- 31 days |
- 749 |
- 16 |
Likely to sell faster than
Zillow last checked:
Listing updated:
Listed by:
Kristen Warner-Joyal 316-207-3211,
Coldwell Banker Plaza Real Estate,
Ashlyn Towner 316-295-6129,
Coldwell Banker Plaza Real Estate
Source: SCKMLS as distributed by MLS GRID,MLS#: 674917
Facts & features
Interior
Bedrooms & bathrooms
- Bedrooms: 2
- Bathrooms: 2
- Full bathrooms: 2
Primary bedroom
- Description: Carpet
- Level: Main
- Area: 180
- Dimensions: 15x12
Bedroom
- Description: Carpet
- Level: Main
- Area: 156
- Dimensions: 13x12
Dining room
- Description: Luxury Vinyl
- Level: Main
- Area: 100
- Dimensions: 10x10
Kitchen
- Description: Luxury Vinyl
- Level: Main
- Area: 170
- Dimensions: 17x10
Living room
- Description: Luxury Vinyl
- Level: Main
- Area: 208
- Dimensions: 16x13
Heating
- Forced Air, Natural Gas
Cooling
- Central Air, Electric
Appliances
- Included: Dishwasher, Disposal, Microwave, Refrigerator, Range
- Laundry: Main Level
Features
- Ceiling Fan(s), Walk-In Closet(s), Vaulted Ceiling(s)
- Doors: Storm Door(s)
- Windows: Window Coverings-All
- Basement: None
- Number of fireplaces: 1
- Fireplace features: One, Electric
Interior area
- Total interior livable area: 1,368 sqft
- Finished area above ground: 1,368
- Finished area below ground: 0
Property
Parking
- Total spaces: 2
- Parking features: Attached, Garage Door Opener
- Garage spaces: 2
Features
- Levels: One
- Stories: 1
- Patio & porch: Patio
- Exterior features: Guttering - ALL, Irrigation Well, Sprinkler System, Zero Step Entry
- Pool features: Community
- Fencing: Wrought Iron
Lot
- Size: 6,534 Square Feet
- Features: Standard
Details
- Parcel number: 2293103208013.00
Construction
Type & style
- Home type: SingleFamily
- Architectural style: Contemporary
- Property subtype: Patio Home
Materials
- Frame w/Less than 50% Mas
- Foundation: None
- Roof: Composition
Condition
- Year built: 2019
Utilities & green energy
- Gas: Natural Gas Available
- Utilities for property: Sewer Available, Natural Gas Available, Public
Community & HOA
Community
- Features: Sidewalks, Greenbelt, Clubhouse
- Subdivision: THE OAKS
HOA
- Has HOA: Yes
- Services included: Gen. Upkeep for Common Ar
- HOA fee: $3,000 annually
Location
- Region: Derby
Financial & listing details
- Price per square foot: $251/sqft
- Tax assessed value: $315,200
- Annual tax amount: $4,869
- Date on market: 6/23/2026
- Cumulative days on market: 32 days
- Ownership: Individual
- Road surface type: Paved
Estimated market value
$341,200
$324,000 - $358,000
$1,769/mo
Price history
Price history is unavailable.
Public tax history
| Year | Property taxes | Tax assessment |
|---|---|---|
| 2025 | $6,141 +1.6% | $36,249 +3% |
| 2024 | $6,047 +1.7% | $35,179 +7.1% |
| 2023 | $5,943 -5.1% | $32,856 |
| 2022 | $6,263 -0.9% | -- |
| 2021 | $6,317 | -- |
| 2020 | -- | $27,877 +581.3% |
| 2019 | -- | $4,092 +17.2% |
| 2018 | -- | $3,492 |
| 2017 | -- | -- |
| 2016 | -- | -- |
| 2015 | -- | -- |
Find assessor info on the county website
Monthly payment
Est. payment
Payment breakdown
Explore the cost of this home by adjusting the details. Changes won't be saved.Climate risks
Neighborhood: 67037
Nearby schools
GreatSchools rating
- 4/10Derby Hills Elementary SchoolGrades: PK-5Distance: 0.3 mi
- 7/10Derby North Middle SchoolGrades: 6-8Distance: 1.2 mi
- 6/10Derby High SchoolGrades: 9-12Distance: 1.4 mi
Schools provided by the listing agent
- Elementary: Derby Hills
- Middle: Derby
- High: Derby
Source: SCKMLS as distributed by MLS GRID. This data may not be complete. We recommend contacting the local school district to confirm school assignments for this home.
- $--2 bd2 ba2.1k sqft919 E Clearlake St, Derby, KS 67037Sold

- $373,7002 bd2 ba1.6k sqft931 E Clearlake St, Derby, KS 67037Off Market

- $450,0002 bd2 ba2k sqft937 E Clearlake St, Derby, KS 67037Pending
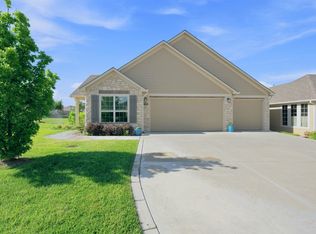
- $448,8006,534 Square Feet913 E Clearlake St, Derby, KS 67037Off Market
- $443,7002 bd2 ba1.9k sqft907 E Clearlake St, Derby, KS 67037Off Market
- $553,8003 bd3 ba2k sqft1010 E Cross Creek Pl, Derby, KS 67037Off Market
- $325,6002 bd2 ba1.3k sqft918 E Clearlake St, Derby, KS 67037Off Market
- $501,9002 bd2 ba2k sqft924 E Clearlake St, Derby, KS 67037Off Market
A local agent can set up tours, give advice and negotiate with sellers.
A local lender can help you make sure your offer is ready when you are.
Similar homes
- $295,0004 bd2 ba1.5k sqft337 N Woodstone St, Derby, KS 67037For Sale
 MLS ID #675192, Joy Amore-Bishop, Heritage 1st Realty. SCKMLS as distributed by MLS GRID
 - $323,0004 bd3 ba1.9k sqft405 N Morris St, Rose Hill, KS 67133For Sale
 MLS ID #674186, Patty Cisney, LPT Realty, LLC. SCKMLS as distributed by MLS GRID
 - $223,0003 bd1 ba1.2k sqft615 E 57th St S, Wichita, KS 67216For Sale
 MLS ID #675334, Bobbie Lane, Real Broker, LLC. SCKMLS as distributed by MLS GRID
 - $--3 bd1 ba1.2k sqft6056 N Sullivan Ave, Wichita, KS 67204Auction
 MLS ID #674990, Tonya Wituk, McCurdy Real Estate & Auction, LLC. SCKMLS as distributed by MLS GRID
 - $179,5003 bd2 ba1.2k sqft417 W Hollywood Dr, Wichita, KS 67217For SaleMLS ID #676183, Crystal Espinosa, Berkshire Hathaway PenFed Realty. SCKMLS as distributed by MLS GRID
- $--3 bd2 ba1.4k sqft4818 N Peregrine St, Wichita, KS 67219AuctionServiceLink Auction
- $331,6593 bd2 ba1.4k sqft1548 N Quince Ct, Andover, KS 67002For SaleMLS ID #637778, Stephanie Lowry, Preferred Properties. SCKMLS as distributed by MLS GRID
- $219,0003 bd3 ba1.6k sqft5434 S Washington Ave, Wichita, KS 67216For SaleMLS ID #675502, Chris Greene, Real Broker, LLC. SCKMLS as distributed by MLS GRID
- $325,0003 bd2 ba1.1k sqft1617 N Thoroughbred St, Wichita, KS 67235For Sale By Owner
- $329,9004 bd3 ba1.9k sqft1629 N Thoroughbred St, Wichita, KS 67235For SaleMLS ID #674401, Travis Dorion, Heritage 1st Realty. SCKMLS as distributed by MLS GRID
- $370,0003 bd2 ba1.4k sqft4304 N Sunny Ct, Wichita, KS 67205For SaleMLS ID #675902, Carol Phipps, J Russell Real Estate. SCKMLS as distributed by MLS GRID
- $329,7502 bd2 ba1.4k sqft13418 W Jewell St, Wichita, KS 67235For SaleMLS ID #671748, Marcy Prilliman, Golden, Inc.. SCKMLS as distributed by MLS GRID
- $379,9002 bd2 ba1.4k sqft744 N Thornton Ct, Wichita, KS 67235For SaleMLS ID #670380, Robbin Deel, RE/MAX Premier. SCKMLS as distributed by MLS GRID
- $355,0003 bd2 ba1.4k sqft4422 N Sunny Cir, Wichita, KS 67205For SaleMLS ID #660025, Carol Phipps, J Russell Real Estate. SCKMLS as distributed by MLS GRID
- $346,4902 bd2 ba1.2k sqft14109 W Barn Owl St, Wichita, KS 67235For SaleMLS ID #668354, Tammi Blackburn-Hilger, PB Realty. SCKMLS as distributed by MLS GRID
- $349,4902 bd2 ba1.2k sqft14105 W Barn Owl St, Wichita, KS 67235For SaleMLS ID #668353, Tammi Blackburn-Hilger, PB Realty. SCKMLS as distributed by MLS GRID
- $265,0002 bd2 ba1.1k sqft415 E Park Pl, Andover, KS 67002For SaleMLS ID #670525, Josh Roy, Keller Williams Hometown Partners. SCKMLS as distributed by MLS GRID
- $273,0002 bd2 ba1.1k sqft441 E Douglas Ave, Andover, KS 67002For SaleMLS ID #673339, Kirk Short, Keller Williams Signature Partners, LLC. SCKMLS as distributed by MLS GRID
- $409,9002 bd2 ba1.7k sqft3632 N Lakeway Ct, Wichita, KS 67205For SaleMLS ID #672191, Michelle Habluetzel, Berkshire Hathaway PenFed Realty. SCKMLS as distributed by MLS GRID
- $385,0003 bd2 ba1.4k sqft555 S Arbor Valley Way, Valley Center, KS 67147For SaleMLS ID #675020, Ali Hayden, High Point Realty, LLC. SCKMLS as distributed by MLS GRID
