Experience luxury, convenience, & accessibility in this stunning custom-built patio home, a rare find nestled in a vibrant community. Designed for ease of living, this residence is fully zero-entry throughout, ensuring seamless access in every room. The heart of the home is a massive gourmet kitchen, complete with granite countertops, an extended island, a large walk-in pantry, & high-end appliances, including a gas cooktop w/overhead exterior vented fan, a built-in oven & built-in microwave. Retreat to the wonderful primary suite, which offers a private sitting area & a spa-inspired bath featuring a huge walk-in shower & dual sink adult-height vanity with granite counters. The home also includes a spacious 2nd bedroom & desirable well-positiioned office near the entry. A second full bath ensures comfort for all your guests. For the car enthusiast or hobbyist, this home is truly one-of-a-kind. It is one of only two homes in the community featuring an extraordinary 1004 SF attached garage complete with a third bay that extends 59 feet deep. Both the garage floor and the large covered patio have been finished with professional-grade surfacing for a clean, low-maintenance aesthetic. Step outside to your private oasis featuring 276 SF of outdoor covered patio & a fully fence wrough-iron yard. Enjoy the beauty of extensive professional landscaping without the work as the HOA maintains both the yard & the sprinkler system. Become part of a true community where residents enjoy a clubhouse and more with regular social gatherings. For those who love the game, the nearby golf course membership is available separately. Do not miss this rare opportunity to own a home that perfectly balances his-end custom features with effortless, maintenance-free living.
Closed
Price Unknown
937 E Clearlake St, Derby, KS 67037
2beds
2,004sqft
Patio Home
Built in 2017
9,147 Square Feet Lot
$455,100 Zestimate®
$--/sqft
$2,021 Estimated rent
Home value
$455,100
$419,000 - $492,000
$2,021/mo
Zestimate® history
Owner options
List your home for rent
$2,021/mo
Rent Zestimate®
Find your next renter with Zillow Rental Manager. Plus, with online applications, you can quickly screen prospective tenants – for free.
$2,021/mo
Rent Zestimate®
Refinance and save
$3,000/mo
Est. payment
Refinancing to a lower rate could help reduce your monthly payments and save thousands over the life of the loan.
$3,000/mo
Est. payment
Explore your selling options
Work with a Zillow partner agent
Leverage their expertise and Zillow's premium Showcase listings to get your home seen by more buyers.
Get startedList with your own agent
Get your home in front of millions of buyers by listing it on Zillow.
Learn how to do itSell it yourself
Take full control of how buyers see your home on Zillow by listing For Sale by Owner (FSBO).
List your homeWhat's special
Zillow last checked:
Listing updated:
Listed by:
Marsha Allen CELL:316-806-6111,
RE/MAX Premier
Bought with:
Tiffany Wells, SP00051331
Source: SCKMLS as distributed by MLS GRID,MLS#: 675906
Facts & features
Interior
Bedrooms & bathrooms
- Bedrooms: 2
- Bathrooms: 2
- Full bathrooms: 2
Primary bedroom
- Description: Carpet
- Level: Main
- Area: 273
- Dimensions: 21x13
Bedroom
- Description: Carpet
- Level: Main
- Area: 143
- Dimensions: 13x11
Dining room
- Description: Luxury Vinyl
- Level: Main
- Area: 280
- Dimensions: 20x14
Kitchen
- Description: Luxury Vinyl
- Level: Main
- Area: 266
- Dimensions: 19x14
Living room
- Description: Luxury Vinyl
- Level: Main
- Area: 340
- Dimensions: 20x17
Office
- Description: Luxury Vinyl
- Level: Main
- Area: 132
- Dimensions: 12x11
Heating
- Forced Air, Natural Gas
Cooling
- Central Air, Electric
Appliances
- Included: Dishwasher, Disposal, Microwave, Range
- Laundry: Main Level, Laundry Room, 220 equipment
Features
- Ceiling Fan(s), Walk-In Closet(s), Vaulted Ceiling(s)
- Doors: Storm Door(s)
- Windows: Window Coverings-All, Storm Window(s)
- Basement: None
- Number of fireplaces: 1
- Fireplace features: One, Living Room, Gas, Glass Doors
Interior area
- Total interior livable area: 2,004 sqft
- Finished area above ground: 2,004
- Finished area below ground: 0
Property
Parking
- Total spaces: 4
- Parking features: Attached, Garage Door Opener, Oversized, Tandem, Zero Entry
- Garage spaces: 4
Features
- Levels: One
- Stories: 1
- Patio & porch: Patio, Covered
- Exterior features: Guttering - ALL, Sprinkler System, Zero Step Entry
- Pool features: Community
- Fencing: Wrought Iron
Lot
- Size: 9,147 Square Feet
- Features: Standard
Details
- Parcel number: 2293103208011.00
Construction
Type & style
- Home type: SingleFamily
- Architectural style: Traditional
- Property subtype: Patio Home
Materials
- Frame w/Less than 50% Mas
- Foundation: None
- Roof: Composition
Condition
- Year built: 2017
Utilities & green energy
- Gas: Natural Gas Available
- Utilities for property: Sewer Available, Natural Gas Available, Public
Community & HOA
Community
- Features: Sidewalks, Clubhouse, Greenbelt
- Security: Smoke Detector(s)
- Subdivision: THE OAKS
HOA
- Has HOA: Yes
- Services included: Maintenance Grounds, Recreation Facility, Snow Removal, Trash, Gen. Upkeep for Common Ar
- HOA fee: $3,000 annually
Location
- Region: Derby
Financial & listing details
- Tax assessed value: $440,900
- Annual tax amount: $8,123
- Date on market: 7/14/2026
- Cumulative days on market: 1 day
- Ownership: Individual
- Road surface type: Paved
Price history
Price history is unavailable.
Public tax history
| Year | Property taxes | Tax assessment |
|---|---|---|
| 2025 | $8,123 +5.7% | $50,704 +7.8% |
| 2024 | $7,686 -3% | $47,035 |
| 2023 | $7,926 +0.6% | $47,035 |
| 2022 | $7,880 +1.6% | -- |
| 2021 | $7,753 | -- |
| 2020 | -- | $42,297 +6.8% |
| 2019 | -- | $39,606 +876.5% |
| 2018 | -- | $4,056 |
| 2017 | -- | -- |
| 2016 | -- | -- |
| 2015 | -- | -- |
Find assessor info on the county website
Neighborhood: 67037
Nearby homes
- $420,0002 bd2 ba1.6k sqft931 E Clearlake St, Derby, KS 67037For Sale
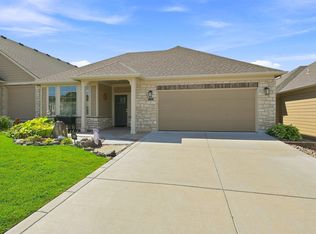
- $--2 bd2 ba1.3k sqft925 E Clearlake St, Derby, KS 67037Sold

- $405,5007,405 sqft1007 E Clearlake St, Derby, KS 67037Off Market
- $550,3003 bd3 ba2k sqft1010 E Cross Creek Pl, Derby, KS 67037Off Market
- $437,0002 bd2 ba2k sqft919 E Clearlake St, Derby, KS 67037Off Market
- $--2 bd2 ba1.7k sqft1013 E Clearlake St, Derby, KS 67037Sold
- $434,7002 bd2 ba2k sqft1012 E Cross Creek Pl, Derby, KS 67037Off Market
- $329,5002 bd2 ba1.3k sqft930 E Clearlake St, Derby, KS 67037Off Market
Nearby schools
GreatSchools rating
- 4/10Derby Hills Elementary SchoolGrades: PK-5Distance: 0.3 mi
- 7/10Derby North Middle SchoolGrades: 6-8Distance: 1.2 mi
- 6/10Derby High SchoolGrades: 9-12Distance: 1.4 mi
Schools provided by the listing agent
- Elementary: Stone Creek
- Middle: Derby North
- High: Derby
Source: SCKMLS as distributed by MLS GRID. This data may not be complete. We recommend contacting the local school district to confirm school assignments for this home.
Sell for more on Zillow
Get a Zillow Showcase℠ listing at no additional cost and you could sell for .
$455,100
2% more
+$9,102
With Zillow Showcase(estimated)
$464,202
Sell for more on Zillow
Get a Zillow Showcase℠ listing at no additional cost and you could sell for .
$455,100
2% more
+$9,102
With Zillow Showcase(estimated)
$464,202
- Kansas
- Sedgwick County
- Derby
- 67037
- 937 E Clearlake St
