Custom Built Open Concept Patio Home with Zero Entry is Located in The Courtyard at The Oaks in Derby which is a Highly Sought After Neighborhood*Drive your golf cart to the clubhouse for all the golf you want to play*This Low Maintenance Community Will Make You Feel Like Your Living in a Resort EVERYDAY! Tree Lined Streets with Sidewalks*Clubhouse & 2 Heated Salt Water Pools, Pickleball Courts & a 24 Hour Fitness Center*Palazzo Floor Plan Features a Beautiful Kitchen (Appliances Stay) with a Large Island & An Upgraded Walk-In Pantry, Soft Close Cabinets, Under Cabinet Lighting, Built-In Oven and Microwave and a 36” Induction Cooktop with an exhaust that vents to the exterior*Spacious Living Room with 9’ Tray Ceiling & Beautiful Crown Molding*Master Bedroom with a 10x12 Sitting Area to Sit & Read or an Extra Space to Watch that Football Game! Master Bathroom with Double Vanities, 2 Linen Closets + a Walk-In Closet that is a Dedicated Storm Shelter* Large Bonus Room to use as you wish, this space would make a great 4 Seasons Room, Office or Den and has a Pretty Built-In Hutch. Enjoy the Outdoor Spaces Available in Front with Covered Front Porch & out back you have a Partially Covered Side Courtyard*Oversized Garage with Super Quiet Wi-Fi Belt Driven Opener*Extras include: High Volume Vents in Bathrooms, High Efficiency AC, Furnace has a Humidifier, LPV Flooring, Fenced Yard, Impact Resistant Shingles, Larson Storm Doors, Window Treatments Stay, Both bathrooms have tall elongated toilets, 5 Ceiling Fans, Hardwired for Cox & At&T (Ethernet in Living Room w/Conduit) What Are You Waiting For? This Is THE One For You!! Price improvement Just Made + Seller Has Agreed to Pay for a Years Worth of HOA Dues & The Transfer Fee with an Accepted Offer By December 15th!!!!
Sold-co-op w/mbr
Price Unknown
1013 E Clearlake St, Derby, KS 67037
2beds
1,750sqft
Patio Home
Built in 2019
6,098 Square Feet Lot
$364,700 Zestimate®
$--/sqft
$2,002 Estimated rent
Home value
$364,700
$346,000 - $383,000
$2,002/mo
Zestimate® history
Owner options
List your home for rent
$2,002/mo
Rent Zestimate®
Find your next renter with Zillow Rental Manager. Plus, with online applications, you can quickly screen prospective tenants – for free.
$2,002/mo
Rent Zestimate®
Refinance and save
$2,460/mo
Est. payment
Refinancing to a lower rate could help reduce your monthly payments and save thousands over the life of the loan.
$2,460/mo
Est. payment
Explore your selling options
Work with a Zillow partner agent
Leverage their expertise and Zillow's premium Showcase listings to get your home seen by more buyers.
Get startedList with your own agent
Get your home in front of millions of buyers by listing it on Zillow.
Learn how to do itSell it yourself
Take full control of how buyers see your home on Zillow by listing For Sale by Owner (FSBO).
List your homeWhat's special
Zillow last checked:
Listing updated:
Listed by:
Diane Kent CELL:316-619-1447,
RE/MAX Premier
Bought with:
Danielle Wildeman, 00217256
Source: SCKMLS as distributed by MLS GRID,MLS#: 631442
Facts & features
Interior
Bedrooms & bathrooms
- Bedrooms: 2
- Bathrooms: 2
- Full bathrooms: 2
Primary bedroom
- Description: Carpet
- Level: Main
- Area: 312
- Dimensions: 12x26
Bedroom
- Description: Carpet
- Level: Main
- Area: 144
- Dimensions: 12x12
Dining room
- Description: Luxury Vinyl
- Level: Main
- Area: 154
- Dimensions: 11x14
Kitchen
- Description: Luxury Vinyl
- Level: Main
- Area: 153
- Dimensions: 9x17
Living room
- Description: Luxury Vinyl
- Level: Main
- Area: 252
- Dimensions: 14x18
Sun room
- Description: Luxury Vinyl
- Level: Main
- Area: 121
- Dimensions: 11x11
Heating
- Forced Air, Natural Gas
Cooling
- Central Air, Electric
Appliances
- Included: Dishwasher, Disposal, Microwave, Refrigerator, Range, Washer, Dryer, Humidifier
- Laundry: Main Level, Laundry Room, 220 equipment
Features
- Ceiling Fan(s), Walk-In Closet(s)
- Windows: Window Coverings-Part
- Basement: None
- Has fireplace: No
Interior area
- Total interior livable area: 1,750 sqft
- Finished area above ground: 1,750
- Finished area below ground: 0
Property
Parking
- Total spaces: 2
- Parking features: Attached, Oversized, Zero Entry
- Garage spaces: 2
Features
- Levels: One
- Stories: 1
- Patio & porch: Patio, Covered
- Exterior features: Guttering - ALL, Sprinkler System, Zero Step Entry
- Pool features: Community
- Fencing: Wrought Iron
Lot
- Size: 6,098 Square Feet
- Features: Standard
Details
- Parcel number: 2293103208007.00
Construction
Type & style
- Home type: SingleFamily
- Architectural style: Ranch
- Property subtype: Patio Home
Materials
- Frame w/Less than 50% Mas
- Foundation: None
- Roof: Composition
Condition
- Year built: 2019
Utilities & green energy
- Gas: Natural Gas Available
- Utilities for property: Sewer Available, Natural Gas Available, Public
Community & HOA
Community
- Features: Clubhouse, Fitness Center, Jogging Path
- Subdivision: THE OAKS
HOA
- Has HOA: Yes
- Services included: Maintenance Structure, Maintenance Grounds, Recreation Facility, Snow Removal, Trash, Gen. Upkeep for Common Ar
- HOA fee: $2,460 annually
Location
- Region: Derby
Financial & listing details
- Tax assessed value: $364,300
- Annual tax amount: $4,944
- Date on market: 10/14/2023
- Cumulative days on market: 62 days
- Ownership: Individual
- Road surface type: Paved
Price history
Price history is unavailable.
Public tax history
| Year | Property taxes | Tax assessment |
|---|---|---|
| 2025 | $6,926 +5.7% | $41,895 +8% |
| 2024 | $6,554 -3.4% | $38,790 |
| 2023 | $6,785 +3.4% | $38,790 |
| 2022 | $6,564 -0.8% | -- |
| 2021 | $6,620 | -- |
| 2020 | -- | $32,649 +702.6% |
| 2019 | -- | $4,068 +17.3% |
| 2018 | -- | $3,468 |
| 2017 | -- | -- |
| 2016 | -- | -- |
| 2015 | -- | -- |
Find assessor info on the county website
Neighborhood: 67037
Nearby homes
- $402,2002 bd2 ba2k sqft1019 E Clearlake St, Derby, KS 67037Off Market
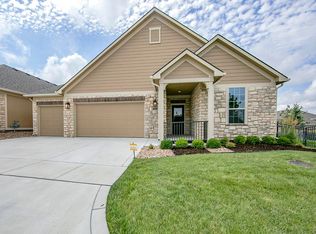
- $--2 bd2 ba1.8k sqft1007 E Clearlake St, Derby, KS 67037Sold
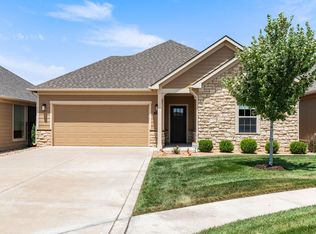
- $--2 bd2 ba1.3k sqft1018 E Cross Creek Pl, Derby, KS 67037Sold
- $394,0002 bd2 ba1.8k sqft1014 E Cross Creek Pl, Derby, KS 67037Off Market
- $183,1702 bd2 ba1.6k sqft1030 E Clearlake St, Derby, KS 67037Off Market
- $388,8002 bd2 ba1.7k sqft1031 E Clearlake St, Derby, KS 67037Off Market
- $404,6002 bd2 ba2k sqft1020 Cross Creek Pl, Derby, KS 67037Off Market
- $355,5002 bd2 ba2k sqft1020 E Cross Creek Pl, Derby, KS 67037Off Market
Nearby schools
GreatSchools rating
- 4/10Derby Hills Elementary SchoolGrades: PK-5Distance: 0.3 mi
- 7/10Derby North Middle SchoolGrades: 6-8Distance: 1.2 mi
- 6/10Derby High SchoolGrades: 9-12Distance: 1.4 mi
Schools provided by the listing agent
- Elementary: Derby Hills
- Middle: Derby North
- High: Derby
Source: SCKMLS as distributed by MLS GRID. This data may not be complete. We recommend contacting the local school district to confirm school assignments for this home.
Sell for more on Zillow
Get a Zillow Showcase℠ listing at no additional cost and you could sell for .
$364,700
2% more
+$7,294
With Zillow Showcase(estimated)
$371,994
- Kansas
- Sedgwick County
- Derby
- 67037
- 1013 E Clearlake St
Nearby cities
Nearby zip codes
Other Derby Topics
