Skip main navigation
Sold-before input
  • $356,900

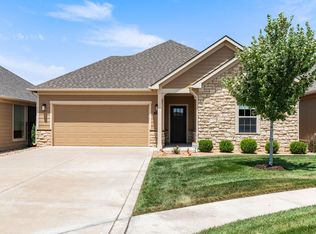
    1020 E Cross Creek Pl, Derby, KS 67037

    2beds
    2,086sqft
    Patio Home
    Built in 2016
    7,405 Square Feet Lot
    $356,900 Zestimate®
    $171/sqft
    $1,993 Estimated rent

    Home value

    $356,900

    $325,000 - $393,000

    $1,993/mo

    Zestimate® history
    Loading
    Loading...

    Owner options

    List your home for rent

    $1,993/mo

    Rent Zestimate®

    Find your next renter with Zillow Rental Manager. Plus, with online applications, you can quickly screen prospective tenants – for free.

    Learn more

    $1,993/mo

    Rent Zestimate®

    Refinance and save

    $4,089/mo

    Est. payment

    Refinancing to a lower rate could help reduce your monthly payments and save thousands over the life of the loan.

    See today's rates

    $4,089/mo

    Est. payment

    Explore your selling options

    Work with a Zillow partner agent

    Leverage their expertise and Zillow's premium Showcase listings to get your home seen by more buyers.

    Get started

    List with your own agent

    Get your home in front of millions of buyers by listing it on Zillow.

    Learn how to do it

    Sell it yourself

    Take full control of how buyers see your home on Zillow by listing For Sale by Owner (FSBO).

    List your home

    What's special

    Immaculate home with beautiful modern finishes, nestled at the end of a quiet cul de sac. Zero entry home. All finishes of this home look brand new. Rich hand scraped look laminate wood flooring, white plantation shutters in all rooms, and fantastic upgraded marble look quartz and high end granite counters throughout the home. The covered courtyard is serene and private, accessed from the living room. The master bedroom has an adjoining sitting room, perfect for office, or extra cozy spot for reading a book. The master bathroom is very large, with double vanity, marble look quartz counters, and zero entry custom tiled shower. Walk in pantry and GE profile stainless steel appliances with Blanco sink will make any chef feel right at home. 4 Seasons room off of the entry foyer is surrounded by windows, and is perfect for an office, den, or spare room for hobbies. The oversized two car garage is fully insulated, sheetrocked, and painted for extra comfort during extreme Kansas temps. This home is in an HOA community, with services and amenities provided, including trash service, lawn maintenance, exterior irrigation, snow removal, and clubhouse with saltwater pool, full kitchen, fitness room, and library. Small details like a garage extended 4', epoxied garage floors, humidifier, cabinet lighting, and more, are abundant in this one owner custom home. Closed builder community. All taxes and specials estimated until fully assessed. Community is an HOA community. Golf course, and multiple walking paths accessible within the community.

    This property is off market, which means it's not currently listed for sale or rent on Zillow. This may be different from what's available on other websites or public sources.
    Zillow last checked:

    Listing updated:

    Listed by:

    Tonya Wituk 316-644-1874,

    PB Realty

    Bought with:

    Tonya Wituk, SP00238650

    Source: SCKMLS as distributed by MLS GRID,MLS#: 582748

    Facts & features

    Interior

    Bedrooms & bathrooms
    • Bedrooms: 2
    • Bathrooms: 2
    • Full bathrooms: 2
    Primary bedroom
    • Description: Carpet
    • Level: Main
    • Area: 273
    • Dimensions: 21'x13'
    Bedroom
    • Description: Carpet
    • Level: Main
    • Area: 143
    • Dimensions: 13'x11'
    Kitchen
    • Description: Wood Laminate
    • Level: Main
    • Area: 252
    • Dimensions: 18'x14'
    Living room
    • Description: Wood Laminate
    • Level: Main
    • Area: 323
    • Dimensions: 19'x17'
    Office
    • Description: Wood Laminate
    • Level: Main
    • Area: 132
    • Dimensions: 12'x11'
    Heating
    • Forced Air, Natural Gas
    Cooling
    • Central Air, Electric
    Appliances
    • Included: Dishwasher, Disposal, Microwave, Humidifier
    • Laundry: Main Level
    Features
    • Ceiling Fan(s), Walk-In Closet(s)
    • Flooring: Laminate
    • Basement: None
    • Number of fireplaces: 1
    • Fireplace features: One, Family Room, Gas, Blower Fan
    Interior area
    • Total interior livable area: 2,086 sqft
    • Finished area above ground: 2,086
    • Finished area below ground: 0

    Property

    Parking
    • Total spaces: 2
    • Parking features: Attached, Oversized
    • Garage spaces: 2
    Features
    • Levels: One
    • Stories: 1
    • Patio & porch: Patio, Covered
    • Exterior features: Irrigation Well, Sprinkler System
    • Pool features: Community
    • Fencing: Wrought Iron
    Lot
    • Size: 7,405 Square Feet
    • Features: Cul-De-Sac
    Details
    • Parcel number: 30003979

    Construction

    Type & style
    • Home type: SingleFamily
    • Architectural style: Ranch
    • Property subtype: Patio Home
    Materials
    • Stone, Frame w/Less than 50% Mas
    • Foundation: None
    • Roof: Composition
    Condition
    • Year built: 2016
    Details
    • Builder name: Perfection Builders

    Utilities & green energy

    • Gas: Natural Gas Available
    • Utilities for property: Sewer Available, Natural Gas Available, Public

    Community & HOA

    Community
    • Features: Clubhouse, Fitness Center, Add’l Dues May Apply
    • Subdivision: THE OAKS
    HOA
    • Has HOA: Yes
    • Services included: Maintenance Structure, Maintenance Grounds, Snow Removal, Trash, Other - See Remarks
    • HOA fee: $2,220 annually
    Location
    • Region: Derby

    Financial & listing details

    • Price per square foot: $171/sqft
    • Annual tax amount: $4,746
    • Date on market: 6/20/2020
    • Cumulative days on market: 31 days
    • Ownership: Individual
    • Road surface type: Paved

    Price history

    Price history is unavailable.

    Public tax history

    Tax history is unavailable.

    Neighborhood: 67037

    Nearby schools

    GreatSchools rating
    Schools provided by the listing agent
    • Elementary: Derby Hills
    • Middle: Derby North
    • High: Derby

    Source: SCKMLS as distributed by MLS GRID. This data may not be complete. We recommend contacting the local school district to confirm school assignments for this home.

    Get pre-qualified for a loan
    At Zillow Home Loans, we can pre-qualify you in as little as 5 minutes with no impact to your credit score.

    An equal housing lender. NMLS #10287.

    Sell for more on Zillow
    Get a Zillow Showcase℠ listing at no additional cost and you could sell for .
    $356,900
    2% more
    +$7,138
    With Zillow Showcase(estimated)
    $364,038
