Welcome home to this spacious 4-bedroom, 3-bathroom residence located in the desirable Green Valley neighborhood of Andover and within the highly sought-after Andover School District. Featuring a 3-car garage and convenient main-floor laundry, this home offers a functional and inviting layout designed for comfortable living and entertaining. The welcoming entry flows seamlessly into the open-concept kitchen, dining area, and family room, creating a bright and connected living space. Step outside from the dining area onto the deck, perfect for relaxing, grilling, or enjoying time outdoors. The generous primary suite features a walk-in closet and a private bath with a separate shower and toilet area. An additional bedroom and full bathroom complete the main level. The finished basement offers exceptional living space with two spacious bedrooms, including one with a walk-in closet, a large recreation room ideal for gatherings, a full bathroom, and an expansive storage area. With ample space, thoughtful design, and a prime Andover location,. a community pool, playgrounds, jogging paths, nearby city sports facilities, and proximity to local dining and shopping, this home is ready for its next owner to enjoy.
Contingent
$355,000
933 W Threewood Ct, Andover, KS 67002
4beds
2,401sqft
:
Get pre-qualified$2,431/mo
Single Family Onsite Built
Built in 2013
7,840 Square Feet Lot
$349,600 Zestimate®
$148/sqft
$21/mo HOA
What's special
- 50 days |
- 849 |
- 42 |
Likely to sell faster than
Zillow last checked:
Listing updated:
Listed by:
Angela Fleming CELL:316-371-0023,
Better Homes & Gardens Real Estate Wostal Realty
Source: SCKMLS as distributed by MLS GRID,MLS#: 674206
Facts & features
Interior
Bedrooms & bathrooms
- Bedrooms: 4
- Bathrooms: 3
- Full bathrooms: 3
Primary bedroom
- Description: Carpet
- Level: Main
- Area: 184.72
- Dimensions: 14'07 x 12'08
Bedroom
- Description: Carpet
- Level: Main
- Area: 136.05
- Dimensions: 11'11 x 11'05
Bedroom
- Description: Carpet
- Level: Basement
- Area: 180.8
- Dimensions: 17'01 x 10'07
Bedroom
- Description: Carpet
- Level: Basement
- Area: 155.56
- Dimensions: 13'04 x 11'08
Kitchen
- Description: Luxury Vinyl
- Level: Main
- Area: 350.87
- Dimensions: 19'07 x 17'11
Living room
- Description: Luxury Vinyl
- Level: Main
- Area: 377.01
- Dimensions: 19'05 x 19'05
Recreation room
- Description: Carpet
- Level: Basement
- Area: 429.93
- Dimensions: 25'02 x 17'01
Heating
- Forced Air, Natural Gas
Cooling
- Central Air
Appliances
- Included: Dishwasher, Disposal, Microwave, Refrigerator, Range
- Laundry: Main Level
Features
- Ceiling Fan(s), Walk-In Closet(s)
- Windows: Window Coverings-All
- Basement: Finished
- Number of fireplaces: 1
- Fireplace features: One, Living Room
Interior area
- Total interior livable area: 2,401 sqft
- Finished area above ground: 1,331
- Finished area below ground: 1,070
Property
Parking
- Total spaces: 3
- Parking features: Attached
- Garage spaces: 3
Features
- Levels: One
- Stories: 1
- Patio & porch: Deck
- Exterior features: Irrigation Well, Sprinkler System
Lot
- Size: 7,840 Square Feet
- Features: Cul-De-Sac
Details
- Parcel number: 3041903005035000
Construction
Type & style
- Home type: SingleFamily
- Architectural style: Ranch
- Property subtype: Single Family Onsite Built
Materials
- Frame w/Less than 50% Mas
- Foundation: Full, Day Light
- Roof: Composition
Condition
- Year built: 2013
Utilities & green energy
- Gas: Natural Gas Available
- Utilities for property: Sewer Available, Natural Gas Available, Public
Community & HOA
Community
- Features: Golf, Jogging Path, Playground
- Subdivision: GREEN VALLEY
HOA
- Has HOA: Yes
- Services included: Gen. Upkeep for Common Ar
- HOA fee: $250 annually
Location
- Region: Andover
Financial & listing details
- Price per square foot: $148/sqft
- Tax assessed value: $313,200
- Annual tax amount: $5,326
- Date on market: 6/8/2026
- Cumulative days on market: 51 days
- Ownership: Individual
- Road surface type: Paved
Estimated market value
$349,600
$332,000 - $367,000
$2,339/mo
Price history
Price history is unavailable.
Public tax history
| Year | Property taxes | Tax assessment |
|---|---|---|
| 2025 | $5,326 +2.1% | $36,018 +2.8% |
| 2024 | $5,218 +3.8% | $35,039 +4.6% |
| 2023 | $5,027 +9.4% | $33,511 +13.3% |
| 2022 | $4,596 -12.8% | $29,578 +14.7% |
| 2021 | $5,270 -0.1% | $25,794 +1.7% |
| 2020 | $5,277 | $25,369 +4% |
| 2019 | -- | $24,396 |
| 2018 | -- | $24,396 +5% |
| 2017 | -- | $23,226 -87.5% |
| 2014 | -- | $185,250 +12510.6% |
| 2010 | -- | $1,469 |
| 2009 | -- | $1,469 +2.6% |
| 2008 | -- | $1,432 |
| 2007 | -- | $1,432 |
| 2006 | -- | $1,432 |
| 2005 | -- | $1,432 |
Find assessor info on the county website
Monthly payment
Est. payment
Payment breakdown
Explore the cost of this home by adjusting the details. Changes won't be saved.Climate risks
Neighborhood: 67002
Nearby schools
GreatSchools rating
- 6/10Sunflower Elementary SchoolGrades: PK-5Distance: 1 mi
- 9/10Andover Central Middle SchoolGrades: 6-8Distance: 1.3 mi
- 7/10Andover Central High SchoolGrades: 9-12Distance: 1.2 mi
Schools provided by the listing agent
- Elementary: Sunflower
- Middle: Andover Central
- High: Andover Central
Source: SCKMLS as distributed by MLS GRID. This data may not be complete. We recommend contacting the local school district to confirm school assignments for this home.
- $257,3002 bd2 ba1.4k sqft937 W Threewood Ct, Andover, KS 67002Off Market

- $333,8004 bd3 ba2.5k sqft913 W Threewood Ct, Andover, KS 67002Off Market

- $336,5004 bd3 ba2.5k sqft907 W Threewood Ct, Andover, KS 67002Off Market
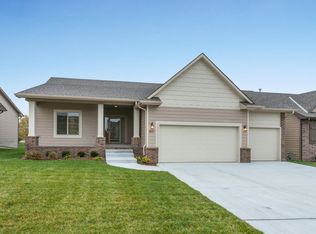
- $349,6004 bd2 ba2.8k sqft934 W Threewood Ct, Andover, KS 67002Off Market
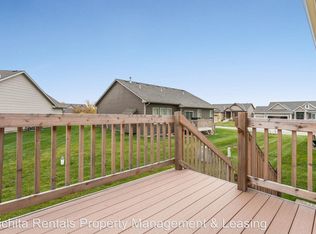
- $311,7004 bd3 ba1.3k sqft930 W Threewood Ct, Andover, KS 67002Off Market
- $--3 bd3 ba2.4k sqft939 W Threewood Ct, Andover, KS 67002Sold
- $284,0003 bd2 ba1.2k sqft903 W Threewood Ct, Andover, KS 67002Off Market
- $354,7004 bd3 ba1.5k sqft938 W Threewood Ct, Andover, KS 67002Off Market
A local agent can set up tours, give advice and negotiate with sellers.
A local lender can help you make sure your offer is ready when you are.
Similar homes
- $384,0005 bd3 ba2.8k sqft114 W Pine View Dr, Andover, KS 67002For Sale
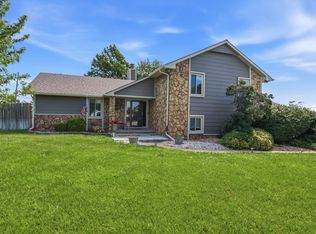 MLS ID #675210, Nancy Shih, RE/MAX Associates. SCKMLS as distributed by MLS GRID
 - $319,9004 bd3 ba2.4k sqft15002 E Orme St, Wichita, KS 67230For Sale
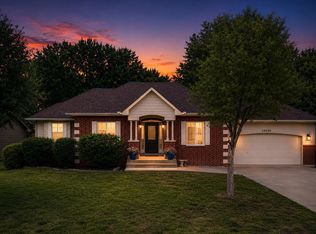 MLS ID #673325, Lesley Perreault, Real Broker, LLC. SCKMLS as distributed by MLS GRID
 - $475,0005 bd3 ba3.1k sqft1009 E Rosemont Ct, Andover, KS 67002For Sale
 MLS ID #675982, Josh Roy, Keller Williams Hometown Partners. SCKMLS as distributed by MLS GRID
 - $390,0003 bd3 ba2.1k sqft818 N McCloud Cir Unit 109, Andover, KS 67002For Sale
 MLS ID #674618, Joel Dolloff, At Home Wichita Real Estate. SCKMLS as distributed by MLS GRID
 - $329,9004 bd3 ba2.5k sqft1509 S Shiloh Ct, Wichita, KS 67207For SaleMLS ID #674969, Aja Drake, Coldwell Banker Plaza Real Estate. SCKMLS as distributed by MLS GRID
- $369,9004 bd4 ba3.4k sqft15609 E Rosewood St, Wichita, KS 67230For SaleMLS ID #673362, Langley Hallinger, Bricktown ICT Realty. SCKMLS as distributed by MLS GRID
- $379,9005 bd3 ba2.5k sqft13302 E Laguna St, Wichita, KS 67230For SaleMLS ID #674873, Myron Klaassen, Coldwell Banker Plaza Real Estate. SCKMLS as distributed by MLS GRID
- $340,0005 bd3 ba2.4k sqft1481 S Shiloh Ct, Wichita, KS 67207For SaleMLS ID #674982, Pam Hesse, At Home Wichita Real Estate. SCKMLS as distributed by MLS GRID
- $325,0004 bd3 ba2.5k sqft4260 N Rushwood Ct, Wichita, KS 67226For SaleMLS ID #676604, Kim Cowans, Heritage 1st Realty. SCKMLS as distributed by MLS GRID
- $439,9004 bd3 ba2.9k sqft13219 E Glen Creek Ct, Wichita, KS 67230For SaleMLS ID #676400, Josh Roy, Keller Williams Hometown Partners. SCKMLS as distributed by MLS GRID
- $369,0004 bd3 ba2.6k sqft2738 E Ironstone St, Wichita, KS 67219For SaleMLS ID #676653, Edna Martinez, Real Broker, LLC. SCKMLS as distributed by MLS GRID
- $350,0004 bd3 ba2.6k sqft1125 E Prairie Hill Cir, Wichita, KS 67219For SaleMLS ID #676350, Jill Butcher, Berkshire Hathaway PenFed Realty. SCKMLS as distributed by MLS GRID
- $499,9005 bd3 ba2.9k sqft1132 W Ledgestone St, Andover, KS 67002For SaleMLS ID #673732, Christy Needles, Berkshire Hathaway PenFed Realty. SCKMLS as distributed by MLS GRID
- $525,0005 bd3 ba3k sqft1513 N Shadow Rock Dr, Andover, KS 67002For SaleMLS ID #670928, Karen Hampton, RE/MAX Premier. SCKMLS as distributed by MLS GRID
- $520,0005 bd3 ba3.1k sqft1604 N Shadow Rock Dr, Andover, KS 67002For SaleMLS ID #671059, Eric Locke, Real Broker, LLC. SCKMLS as distributed by MLS GRID
- $335,0005 bd3 ba2.3k sqft5112 N Saker Cir, Wichita, KS 67219For SaleMLS ID #676448, Kevin Warner, Reece Nichols South Central Kansas. SCKMLS as distributed by MLS GRID
- $428,0005 bd3 ba3.2k sqft13913 E Watson St, Wichita, KS 67230For SaleMLS ID #672724, Judy Bias, Keller Williams Signature Partners, LLC. SCKMLS as distributed by MLS GRID
- $345,0004 bd3 ba2.4k sqft4909 N Saker St, Wichita, KS 67219For SaleMLS ID #676144, Tyus Becker, McCurdy Real Estate & Auction, LLC. SCKMLS as distributed by MLS GRID
- $329,0005 bd3 ba2.6k sqft1113 N Ridgecrest Rd, Derby, KS 67037For SaleMLS ID #676569, Kevin Warner, Reece Nichols South Central Kansas. SCKMLS as distributed by MLS GRID
- $290,0004 bd3 ba2.2k sqft1913 S Honeytree St, Wichita, KS 67207For SaleMLS ID #675834, Michael K. Cheung, Keller Williams Signature Partners, LLC. SCKMLS as distributed by MLS GRID
